Leave a Message

Thank you for your message. We will be in touch with you shortly.

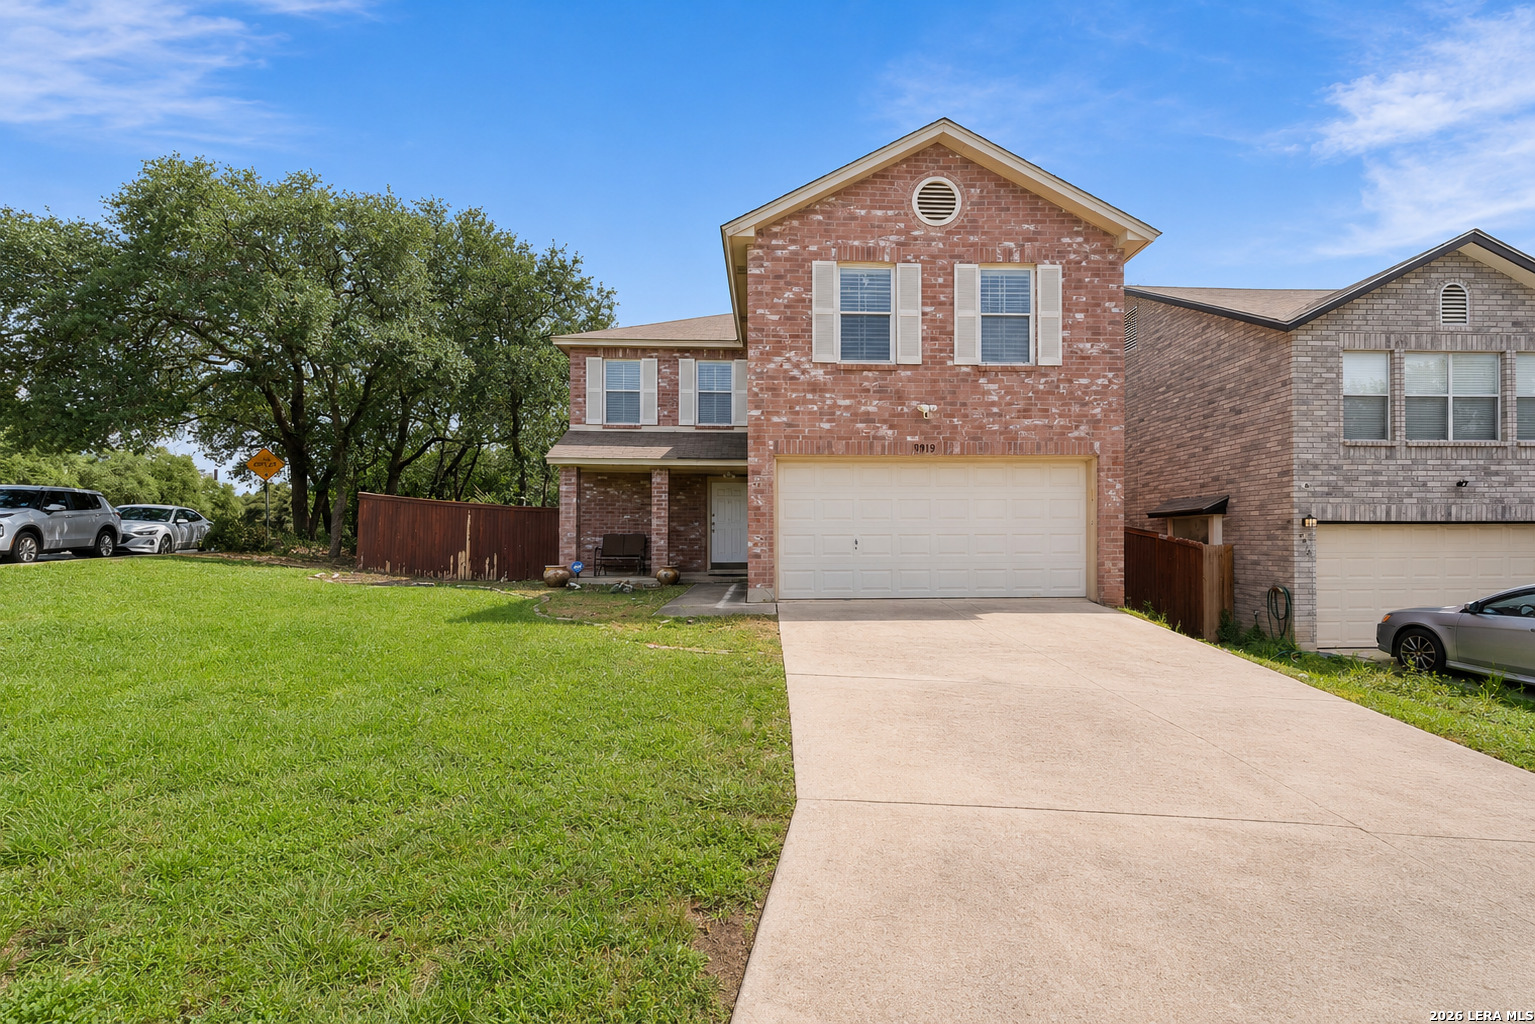
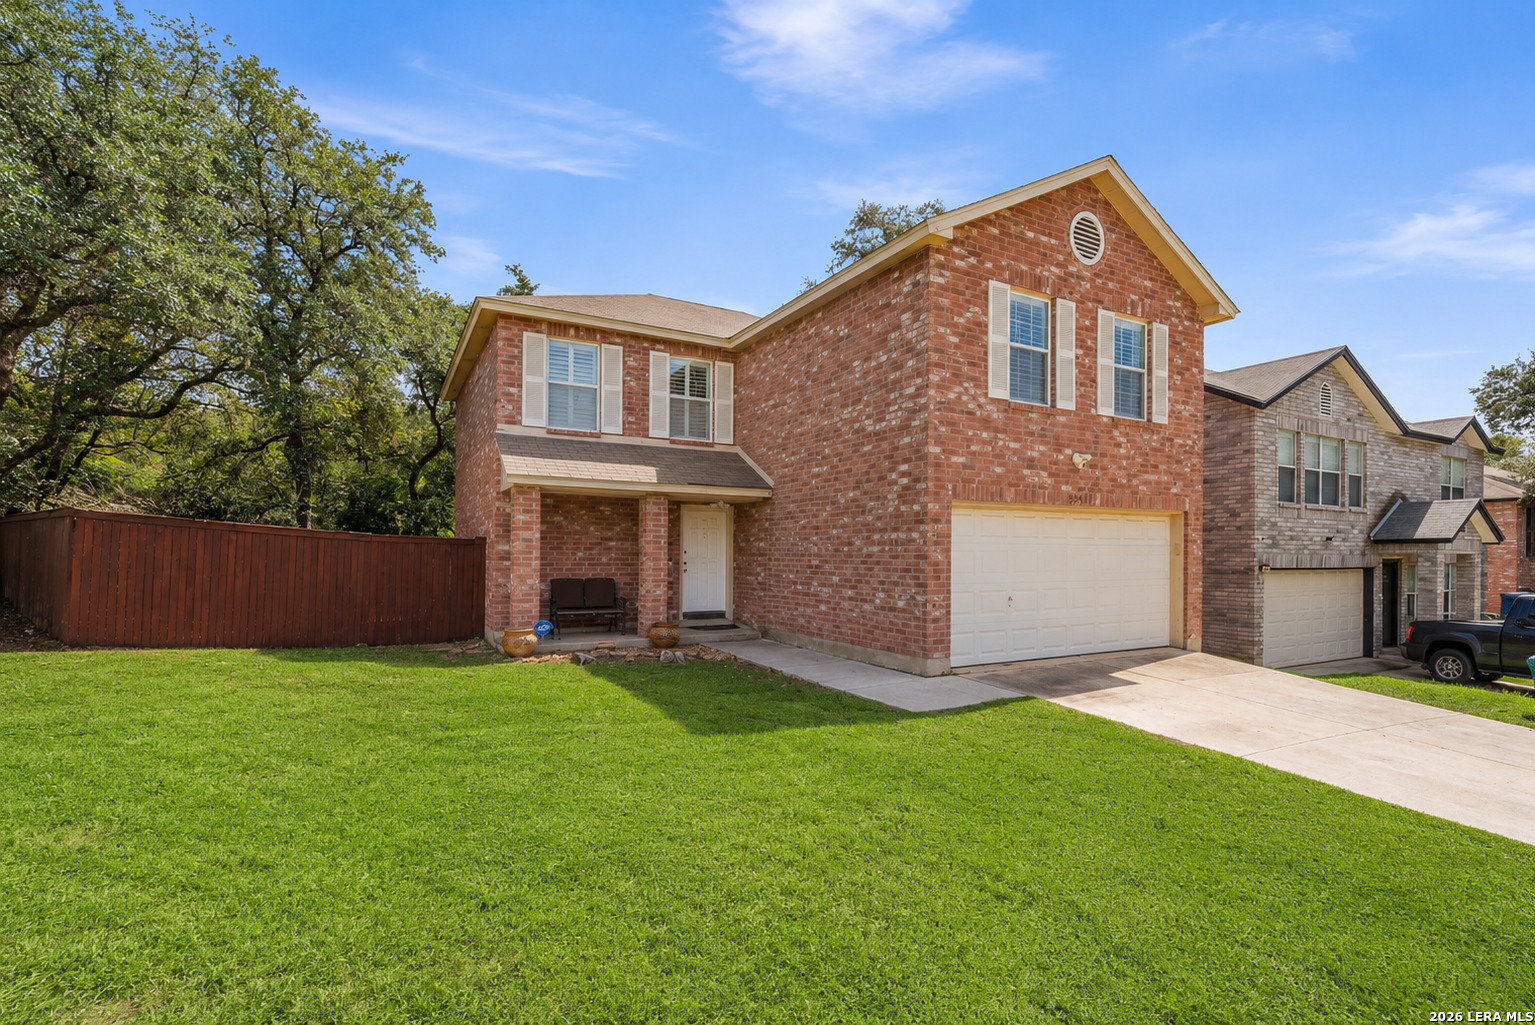
Two-story red-brick house with a double garage, broad driveway, and mature tree beside the lawn.
Two-story red brick house with a white double garage, broad lawn, wooden fence, and mature trees.
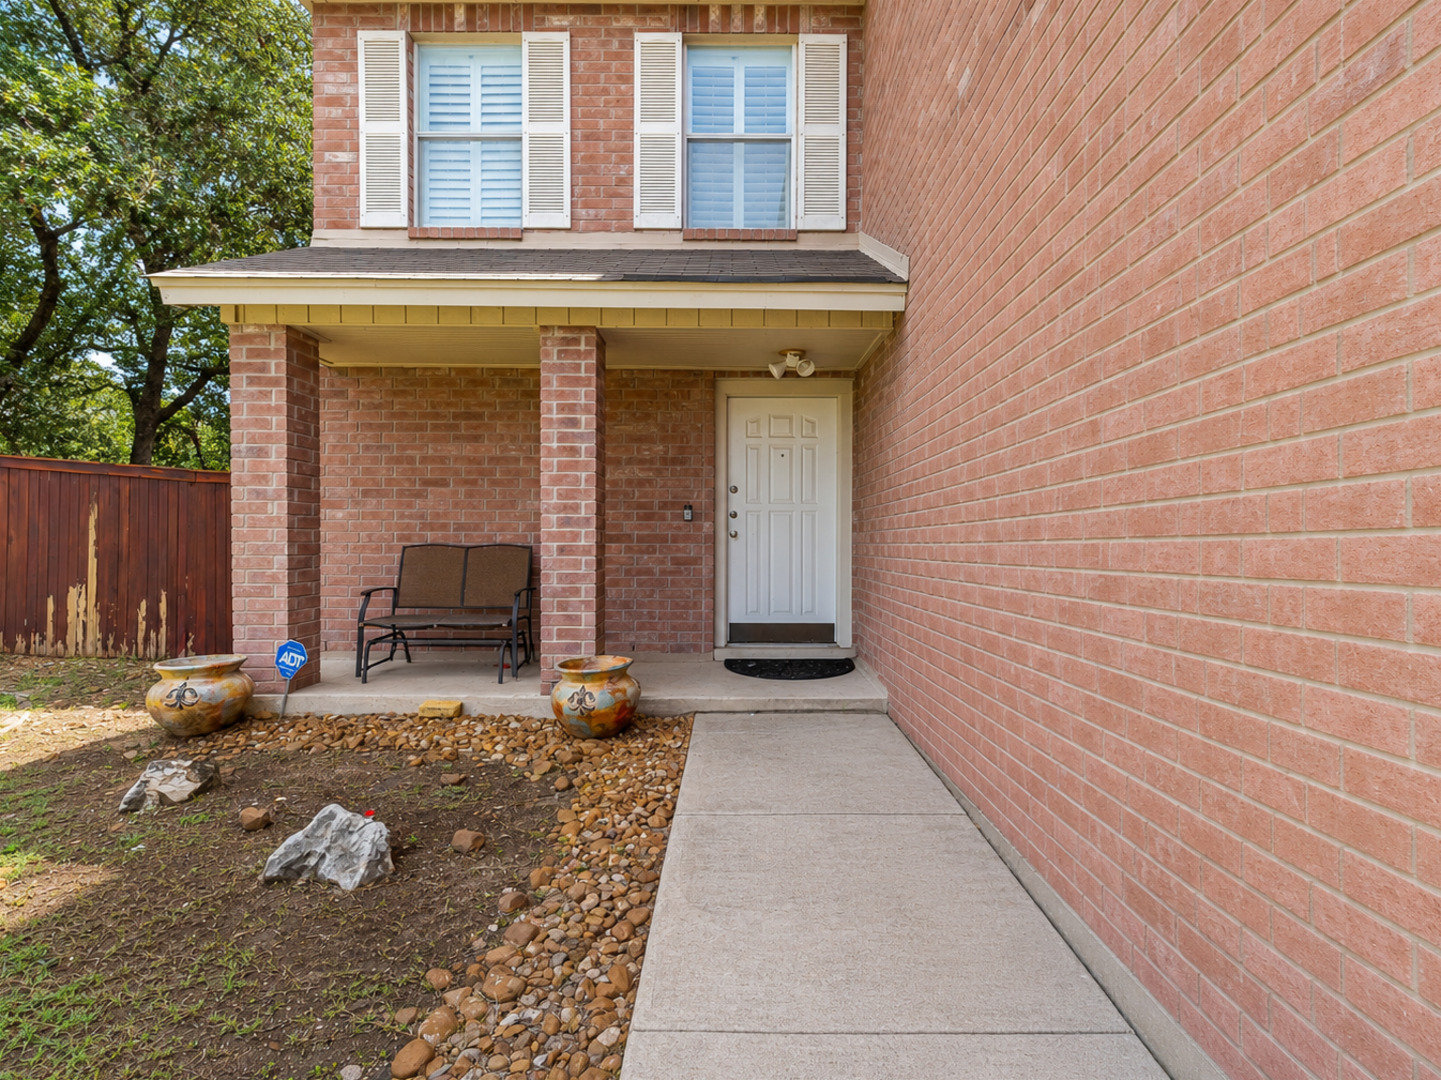
Red brick home entry with a covered porch, white door, bench, and concrete walkway.
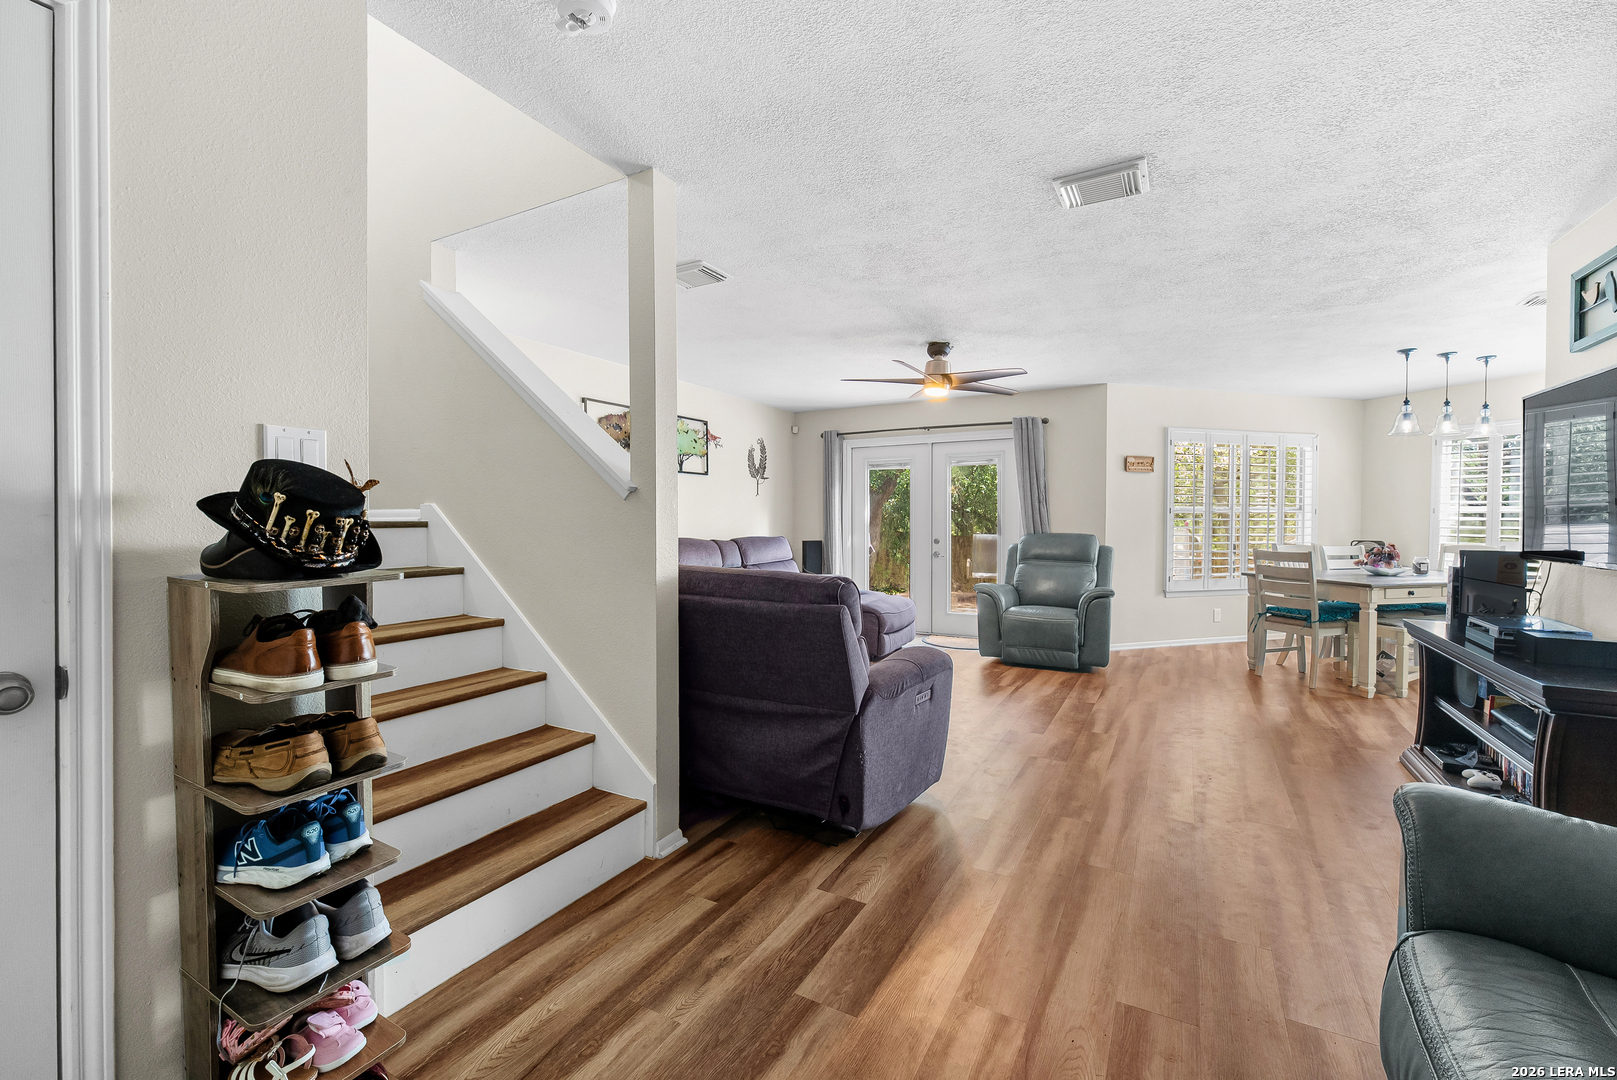
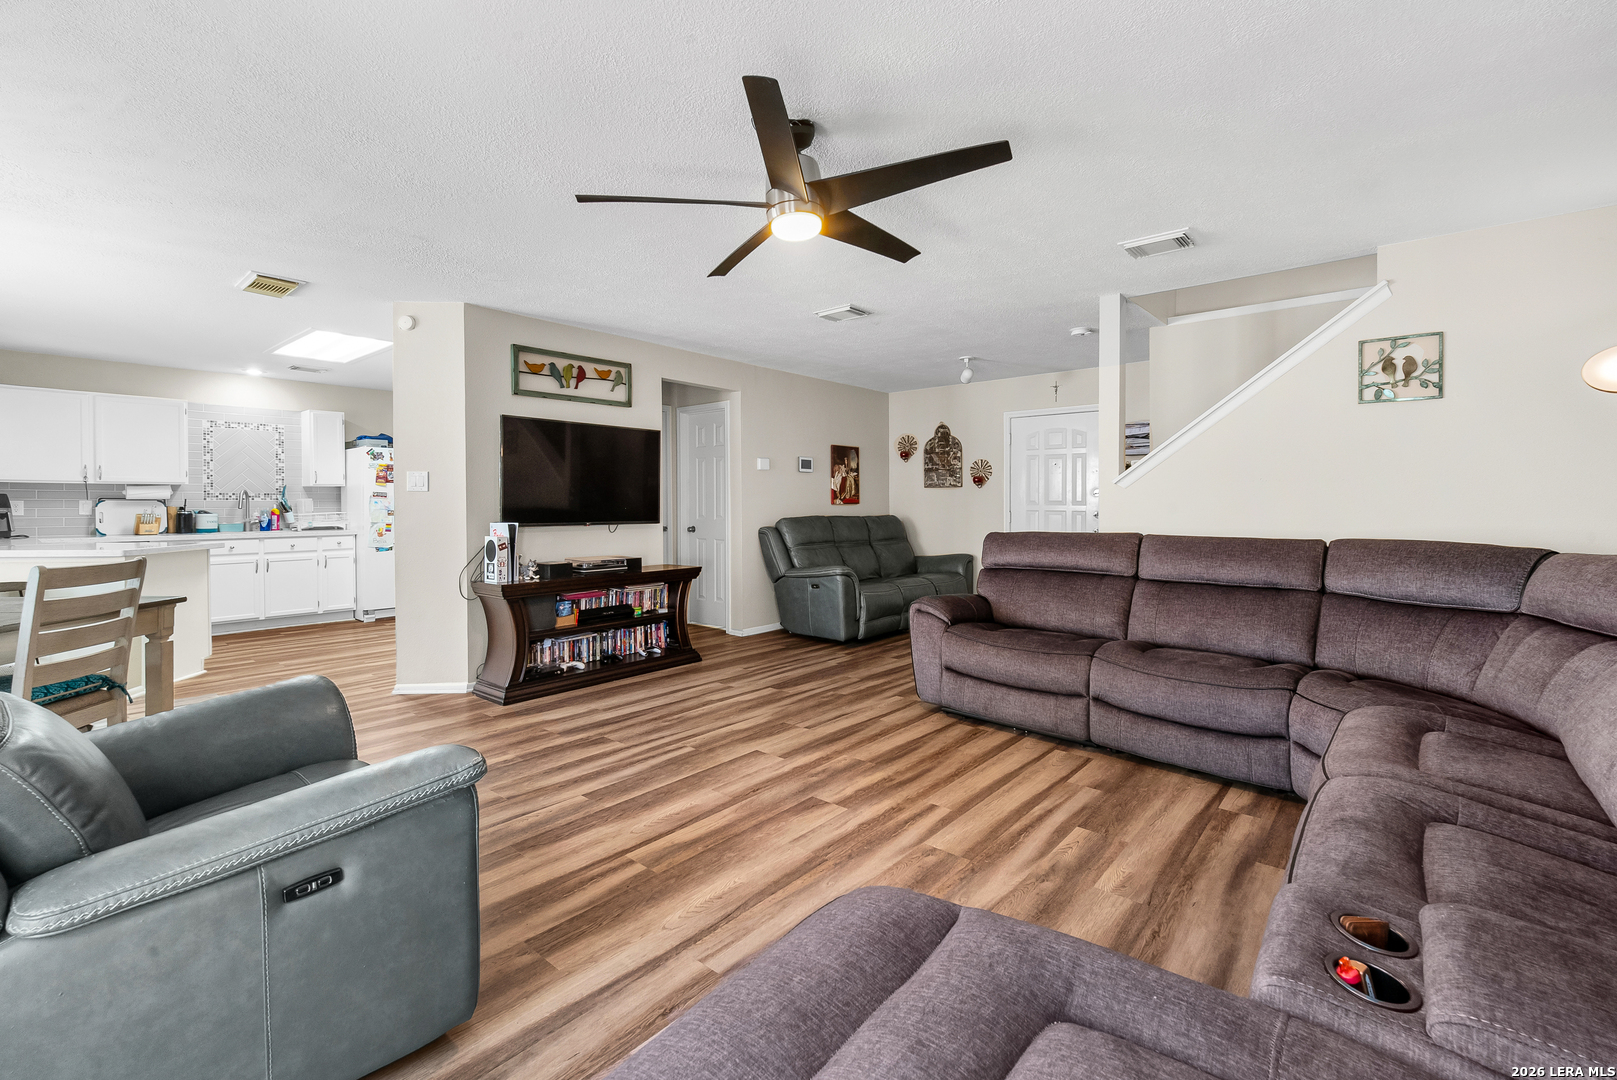
Open-plan living room with a staircase, purple sofa, and wood-look floors leading to the dining area.
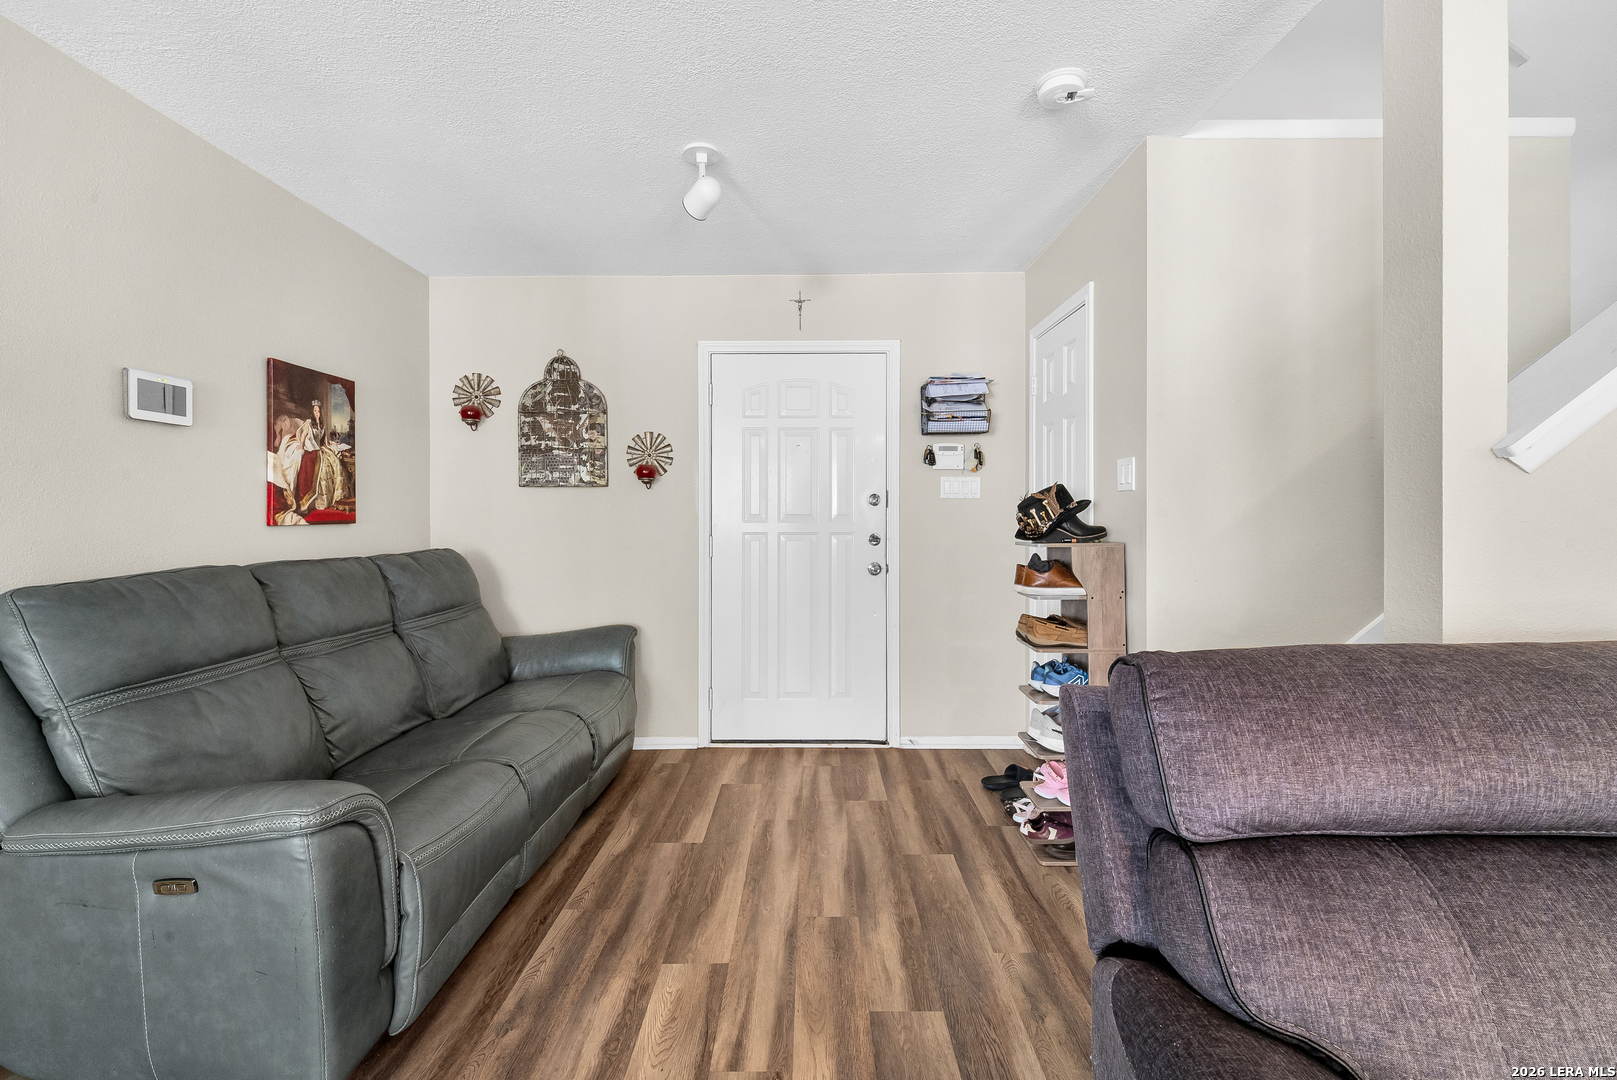
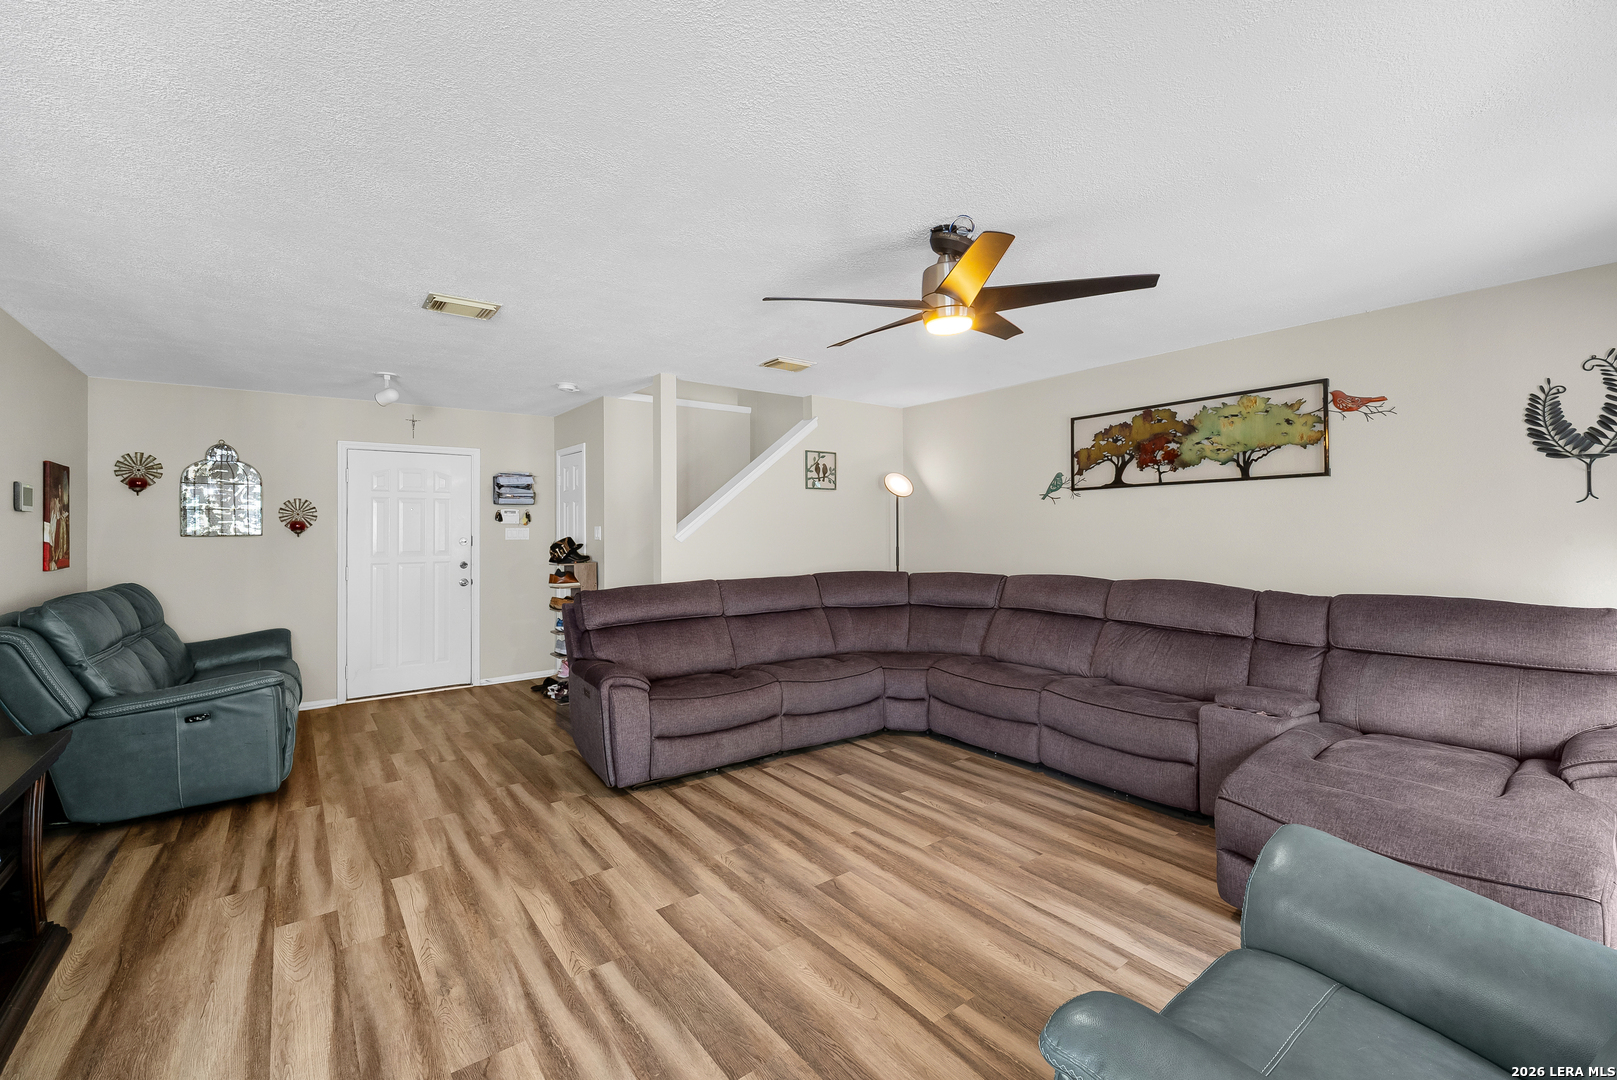
Living room and entryway with leather sofas, wood-look flooring, and a white front door.
Living room with a large mauve sectional, teal recliners, wood-look flooring, and a ceiling fan.
Open-plan living room with a large sectional, recliners, and wood-look floors adjoining a white kitchen.
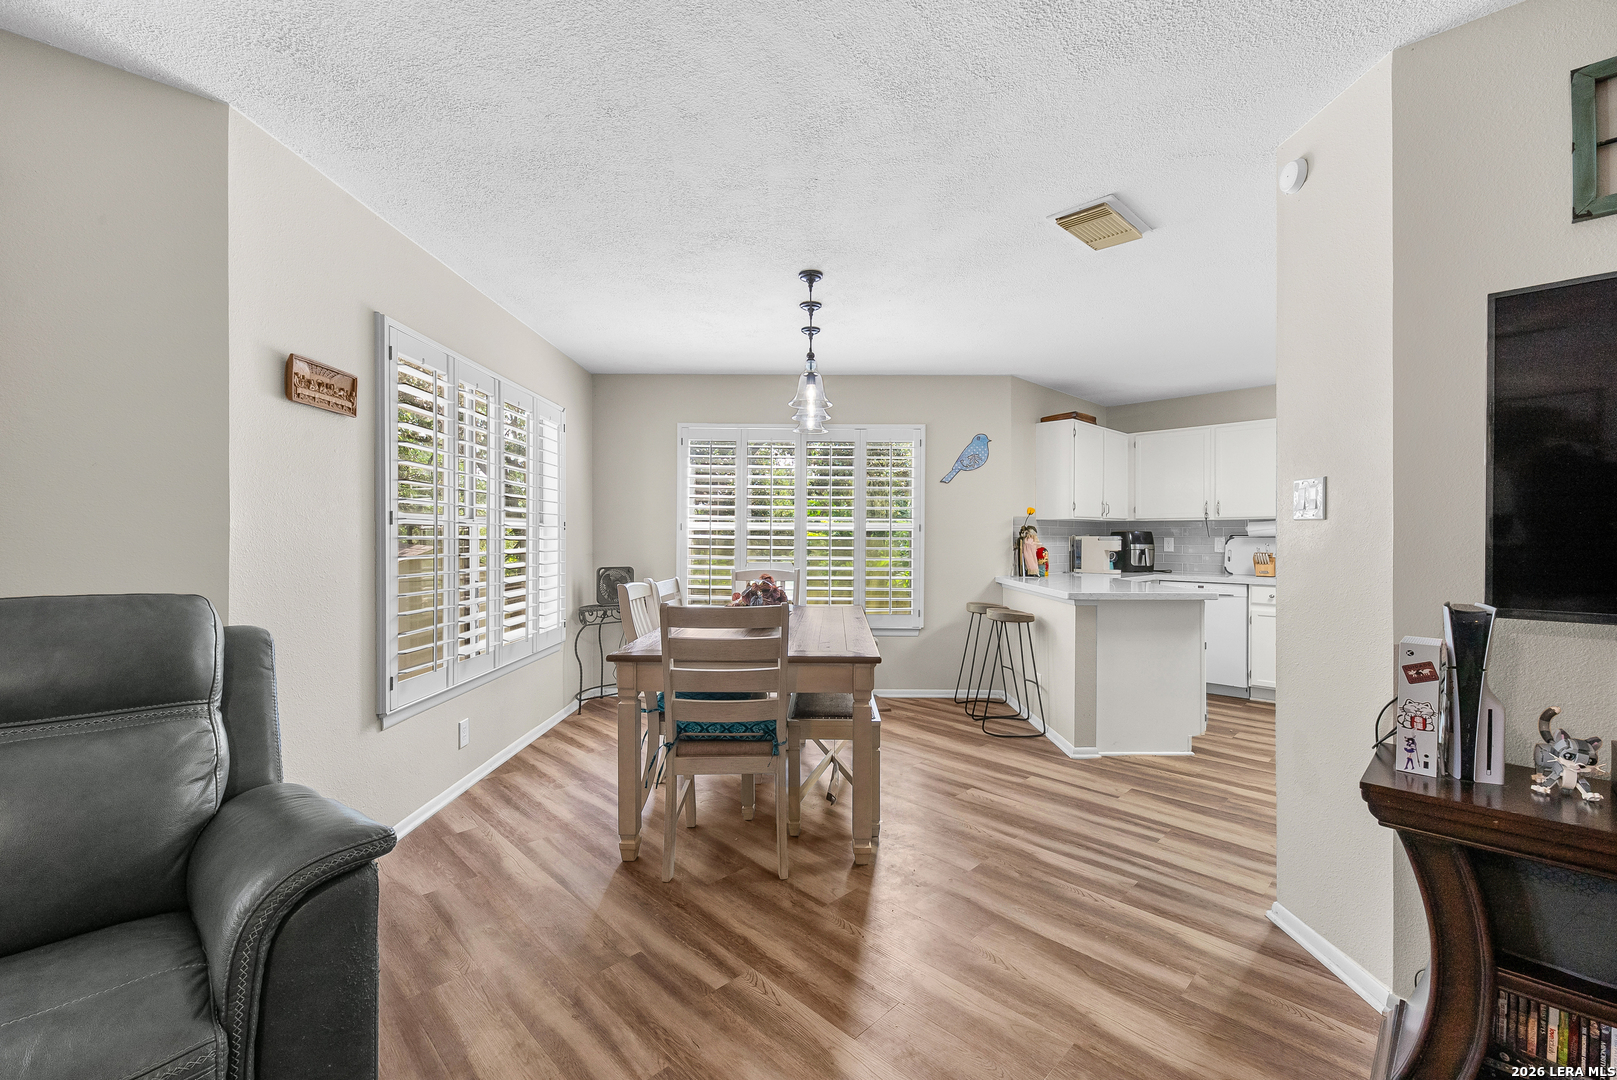
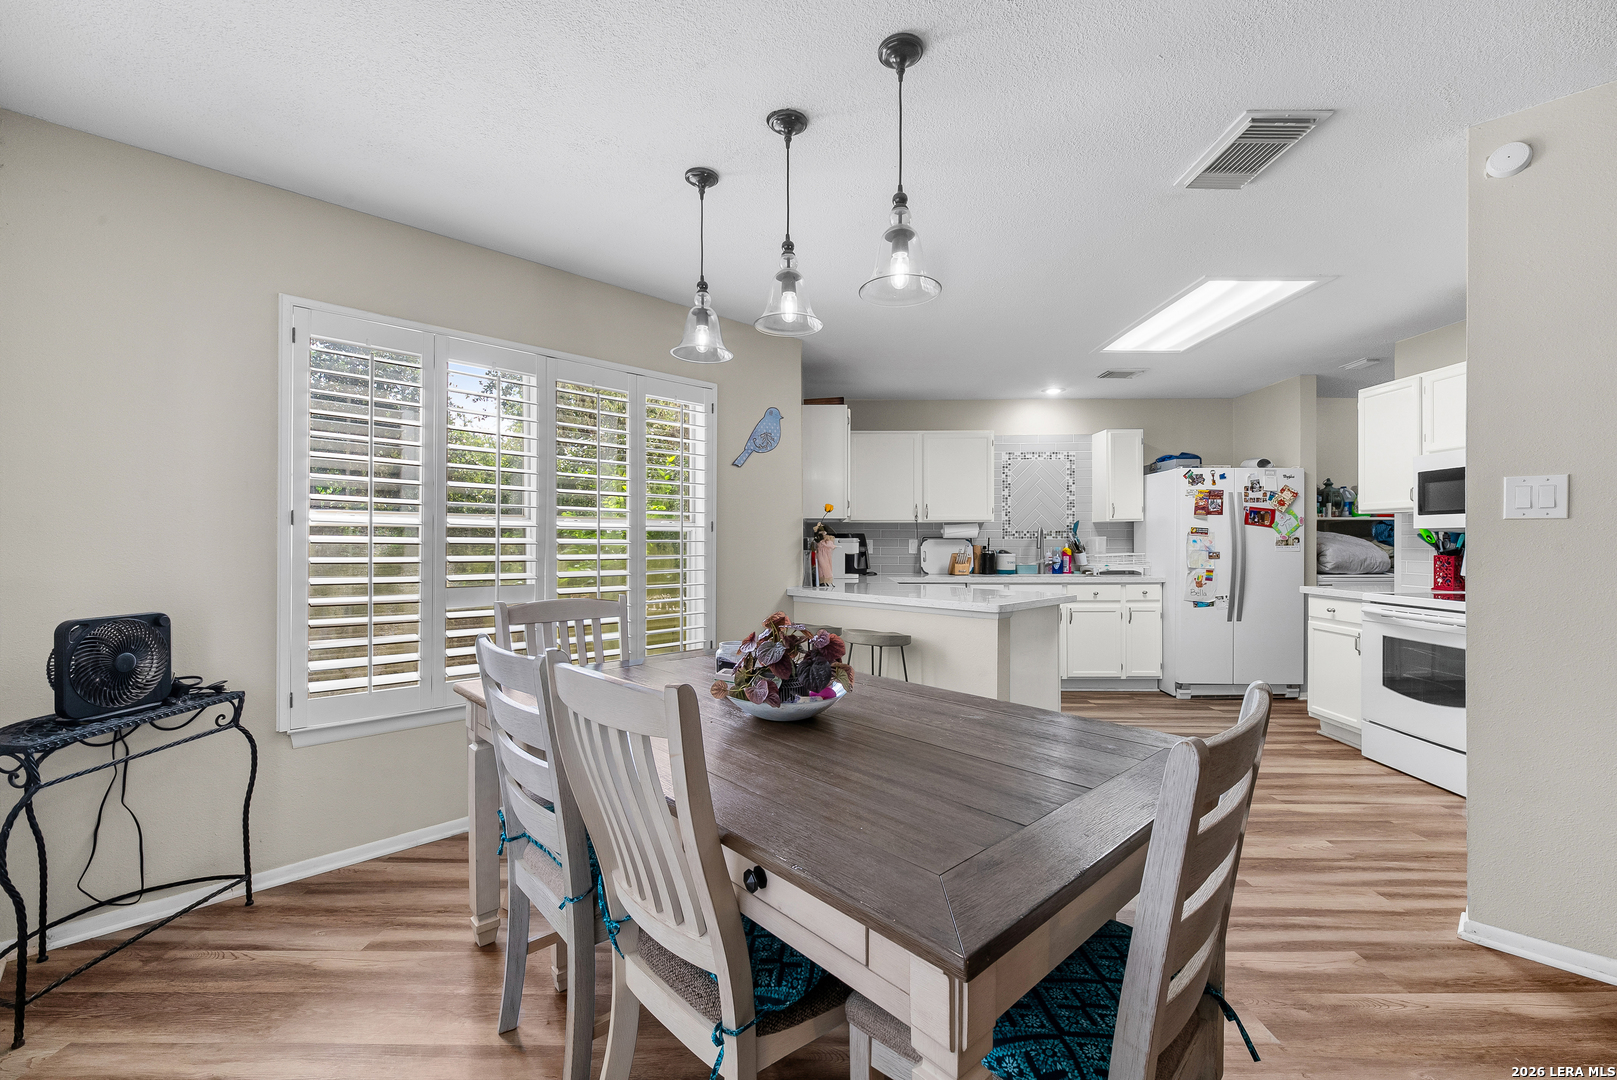
Dining area with a wooden table and plantation shutters, opening into a white kitchen with a breakfast bar.
Dining area with plantation shutters, a large wood table, and the kitchen beyond.
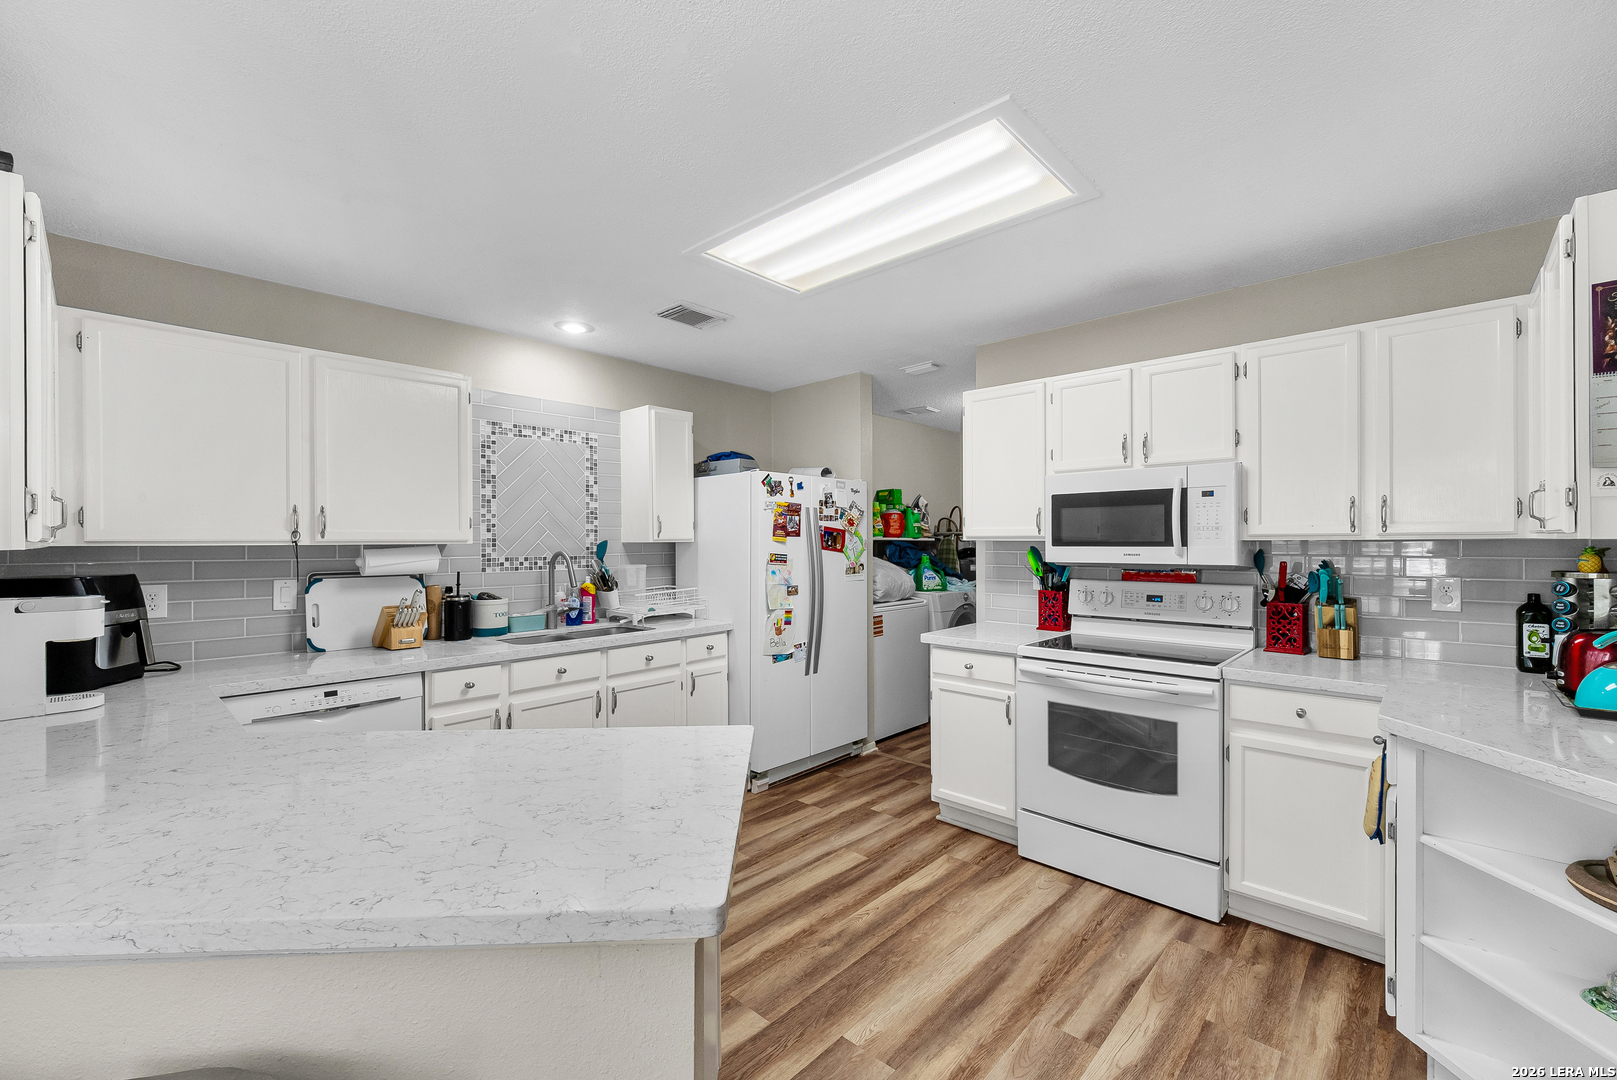
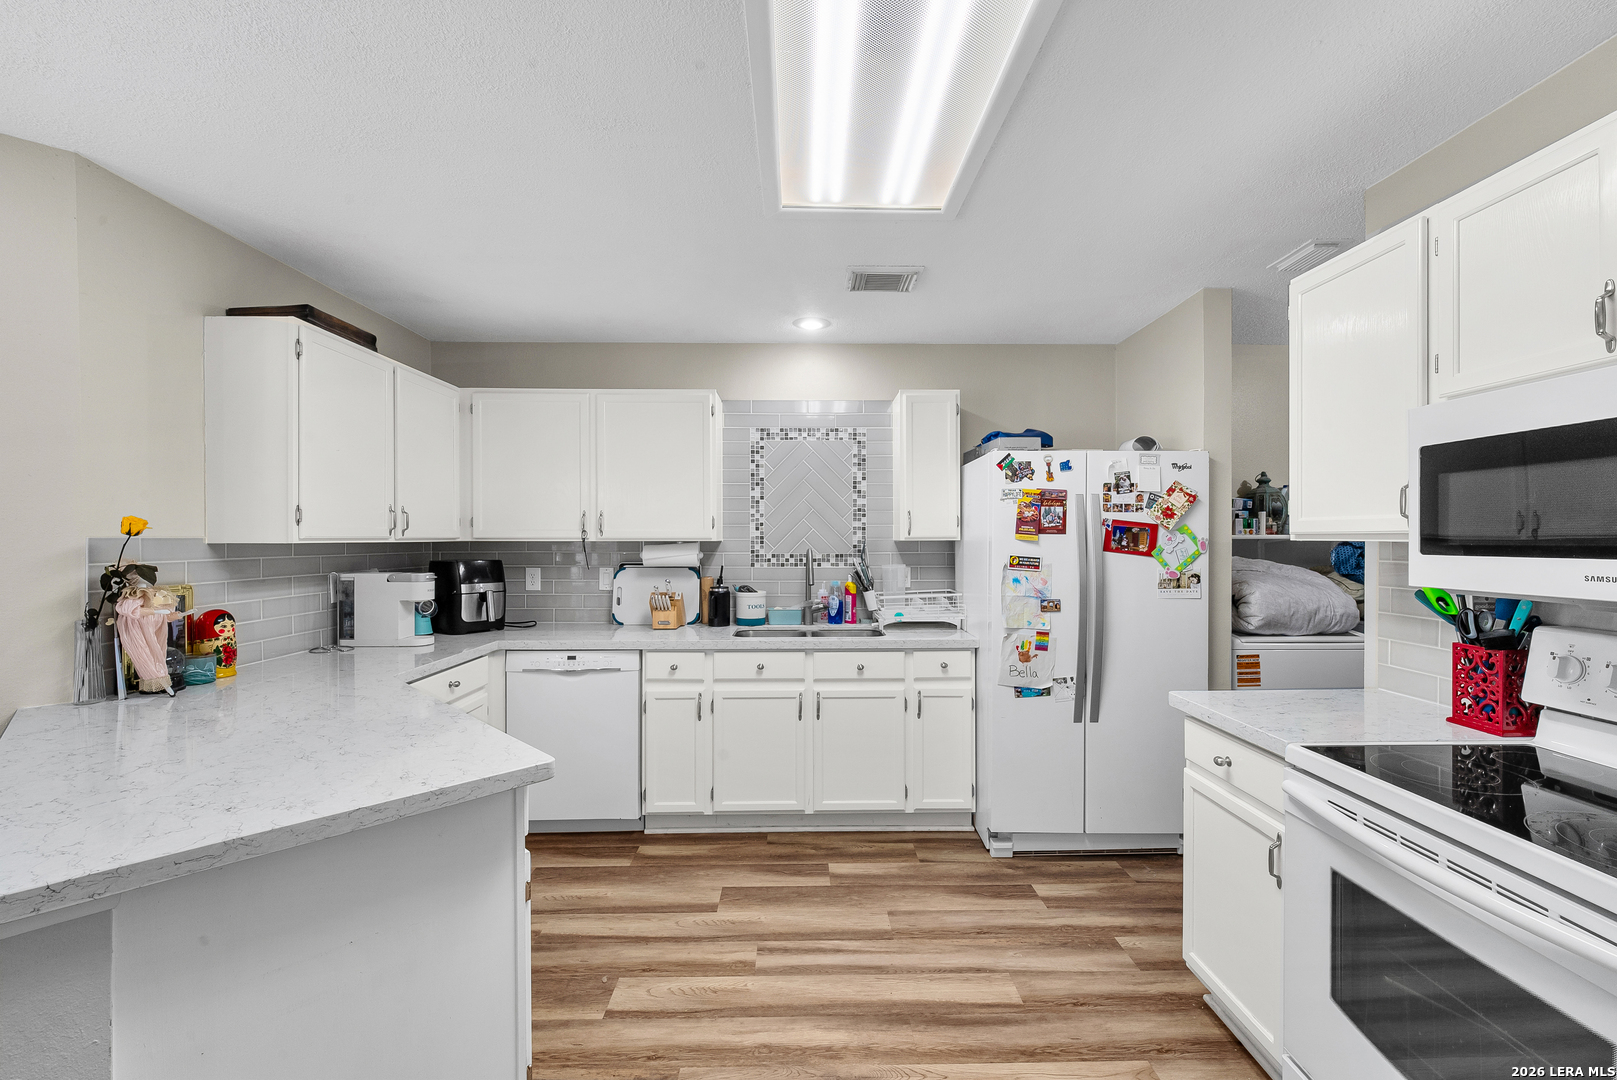
Kitchen with white cabinetry, gray tile backsplash, a large peninsula, and wood-look flooring.
Kitchen with white cabinets, gray tile backsplash, marble-look counters, and a refrigerator covered in magnets.
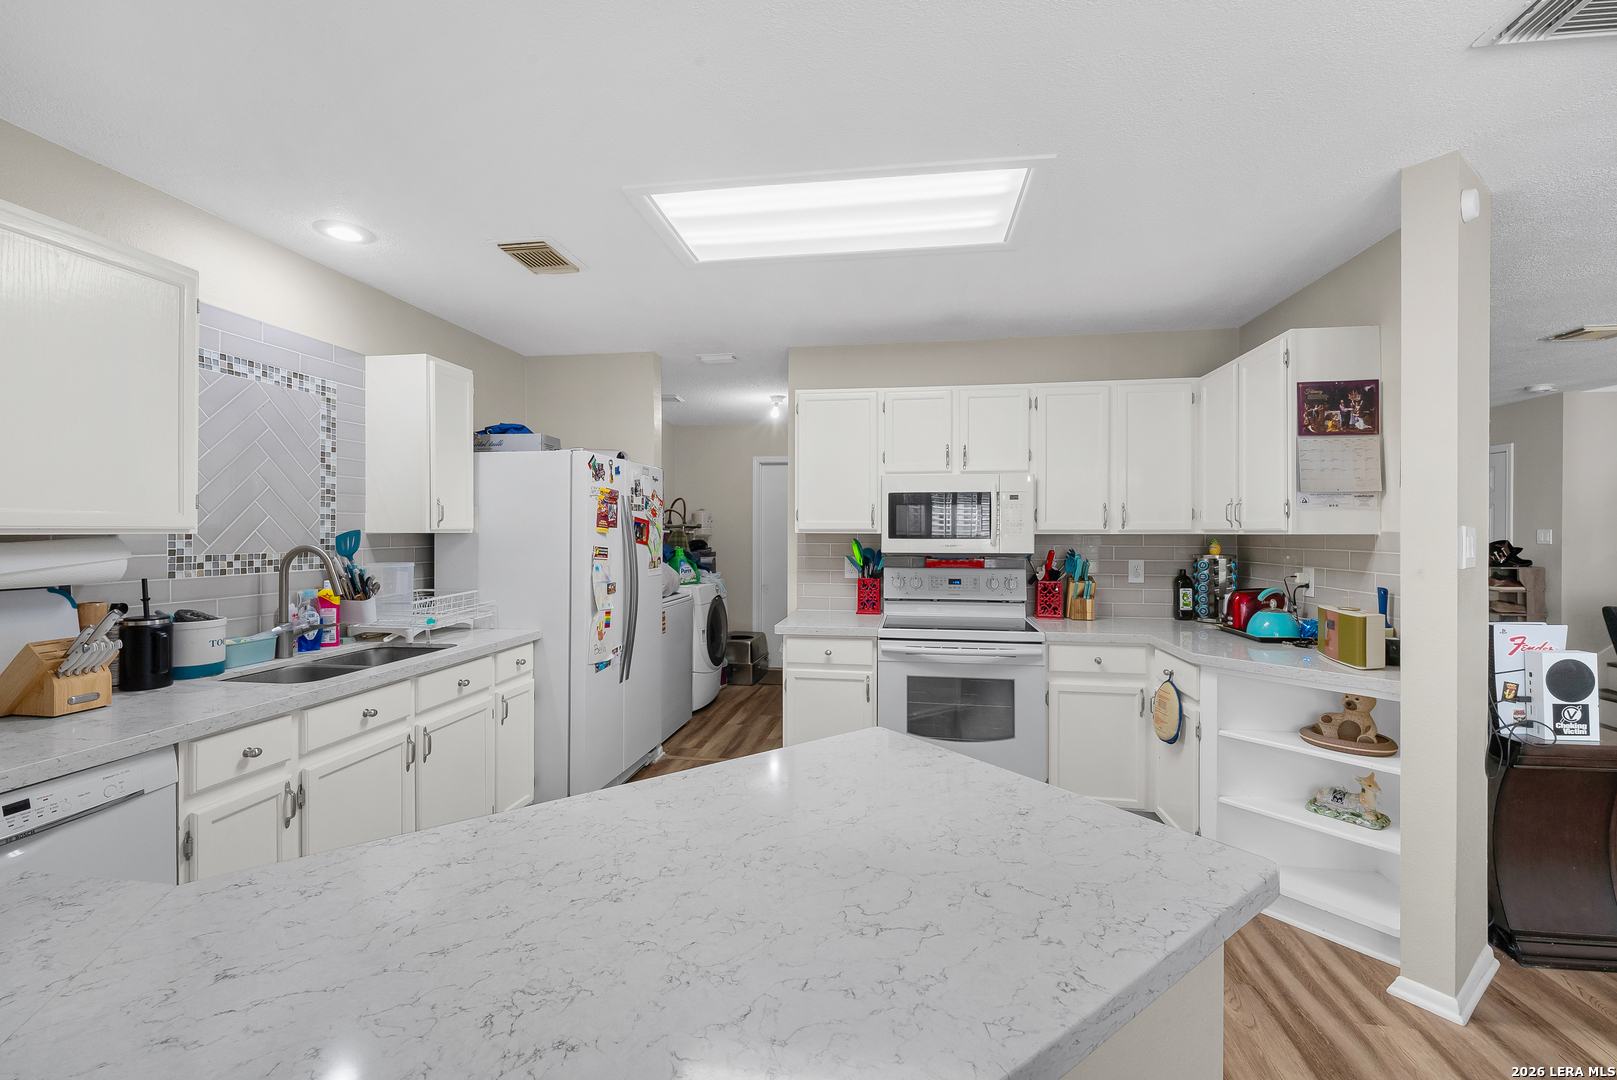
Kitchen with a large marble-look island, white cabinetry, and gray tile backsplash.
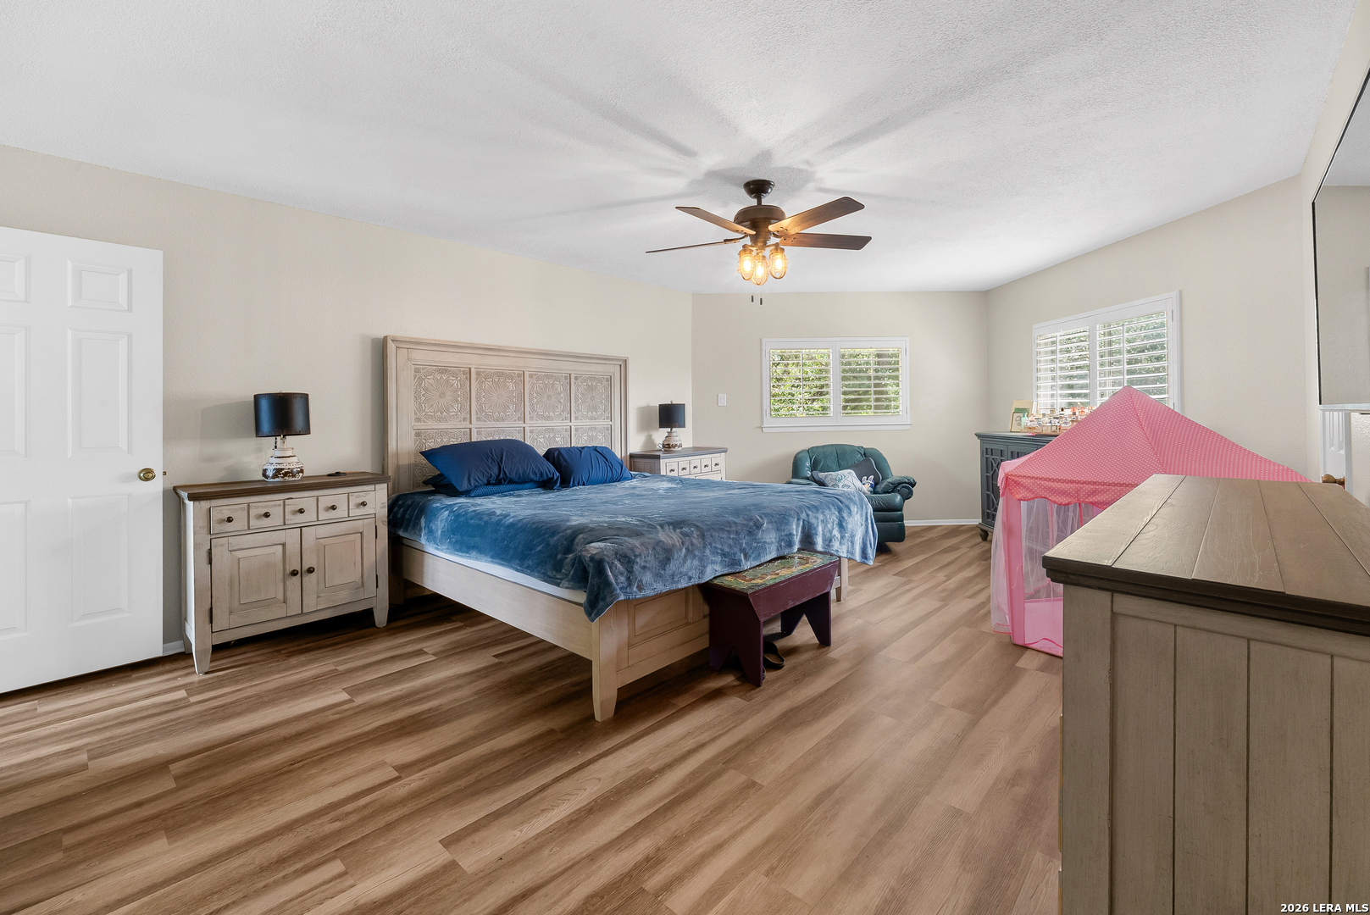
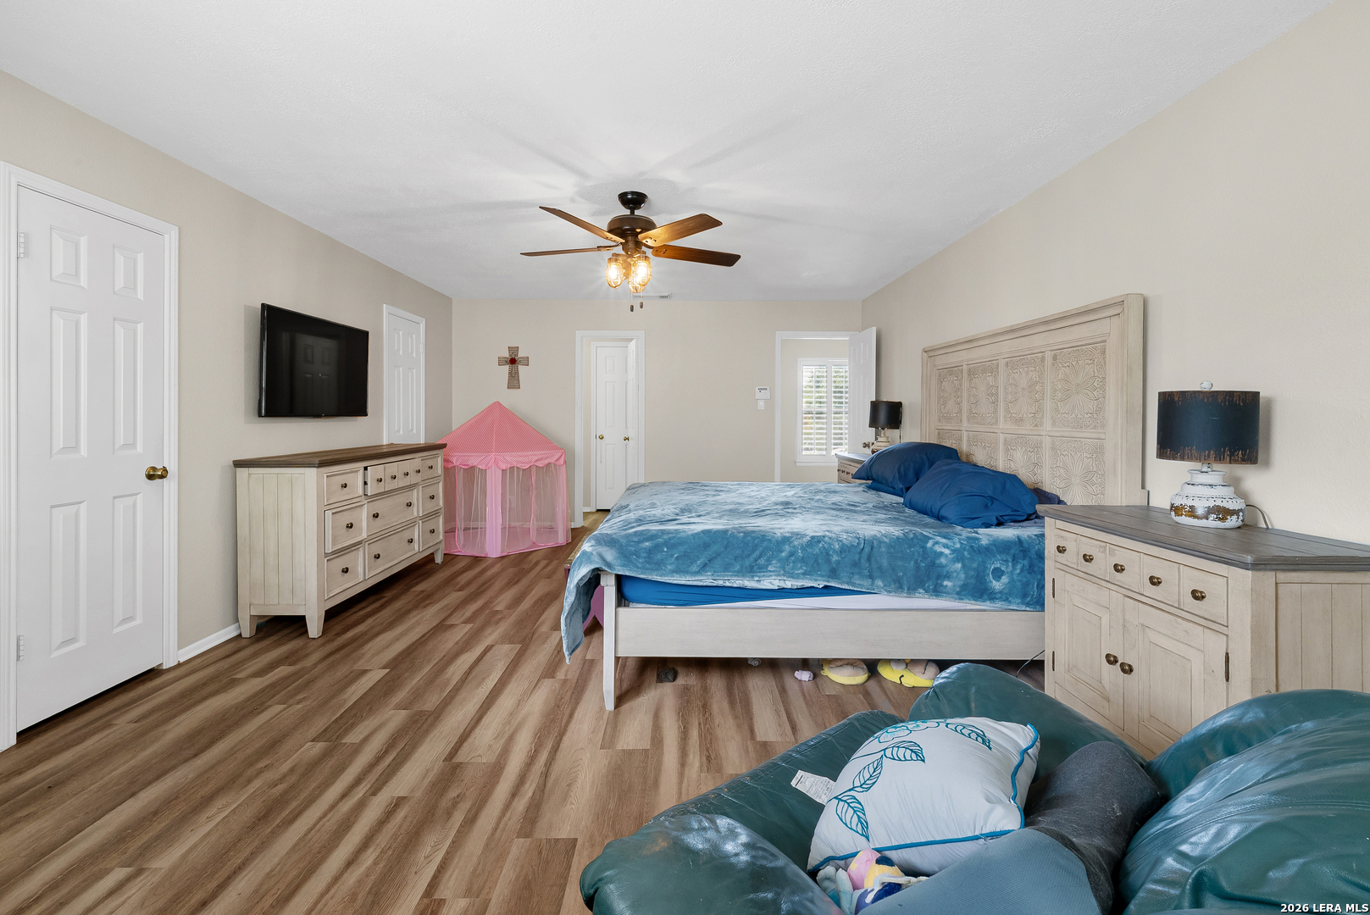
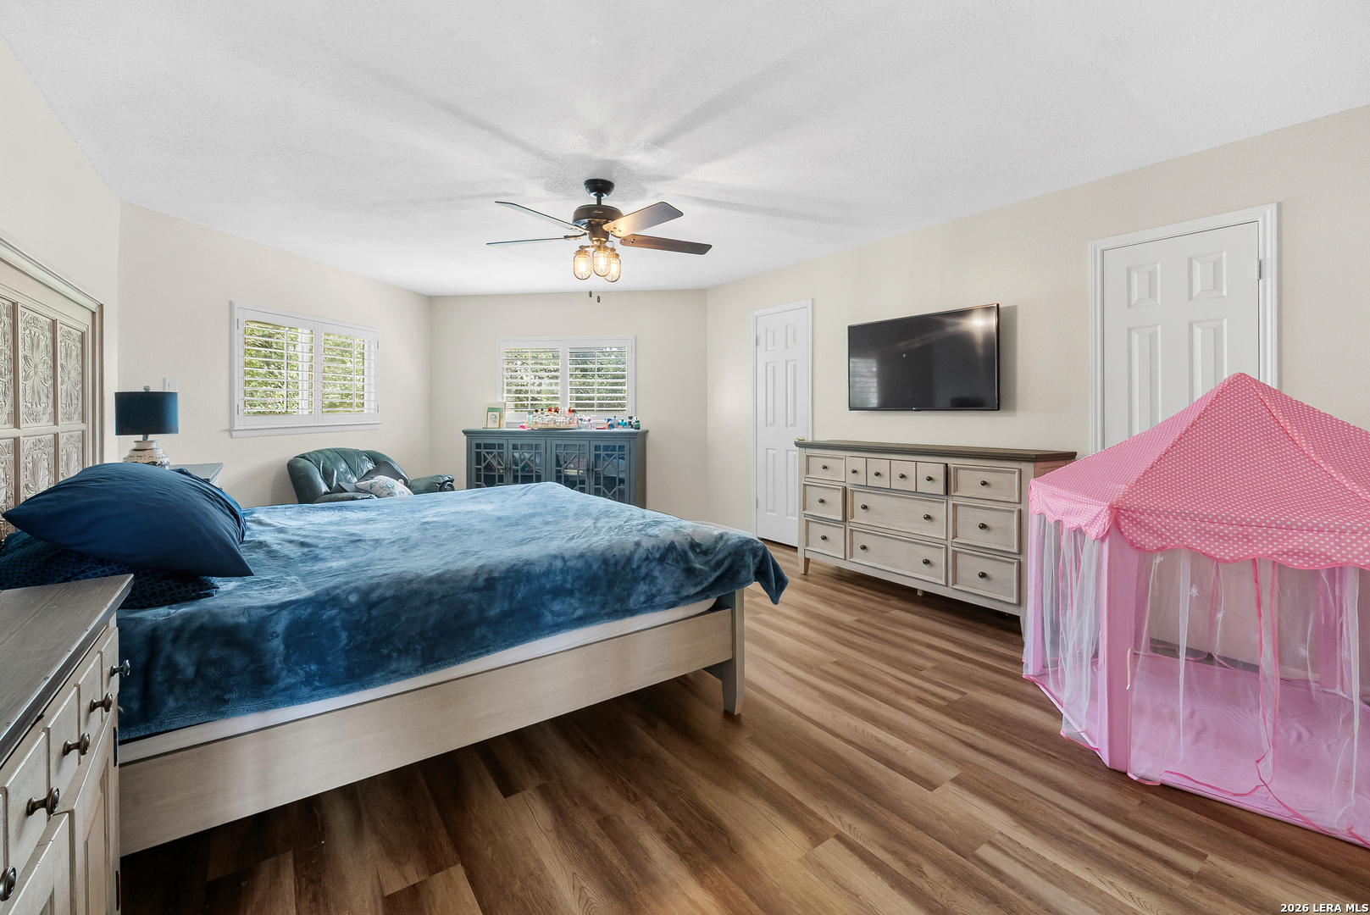
Furnished bedroom with blue bedding, carved wood headboard, shuttered windows, and a pink play tent.
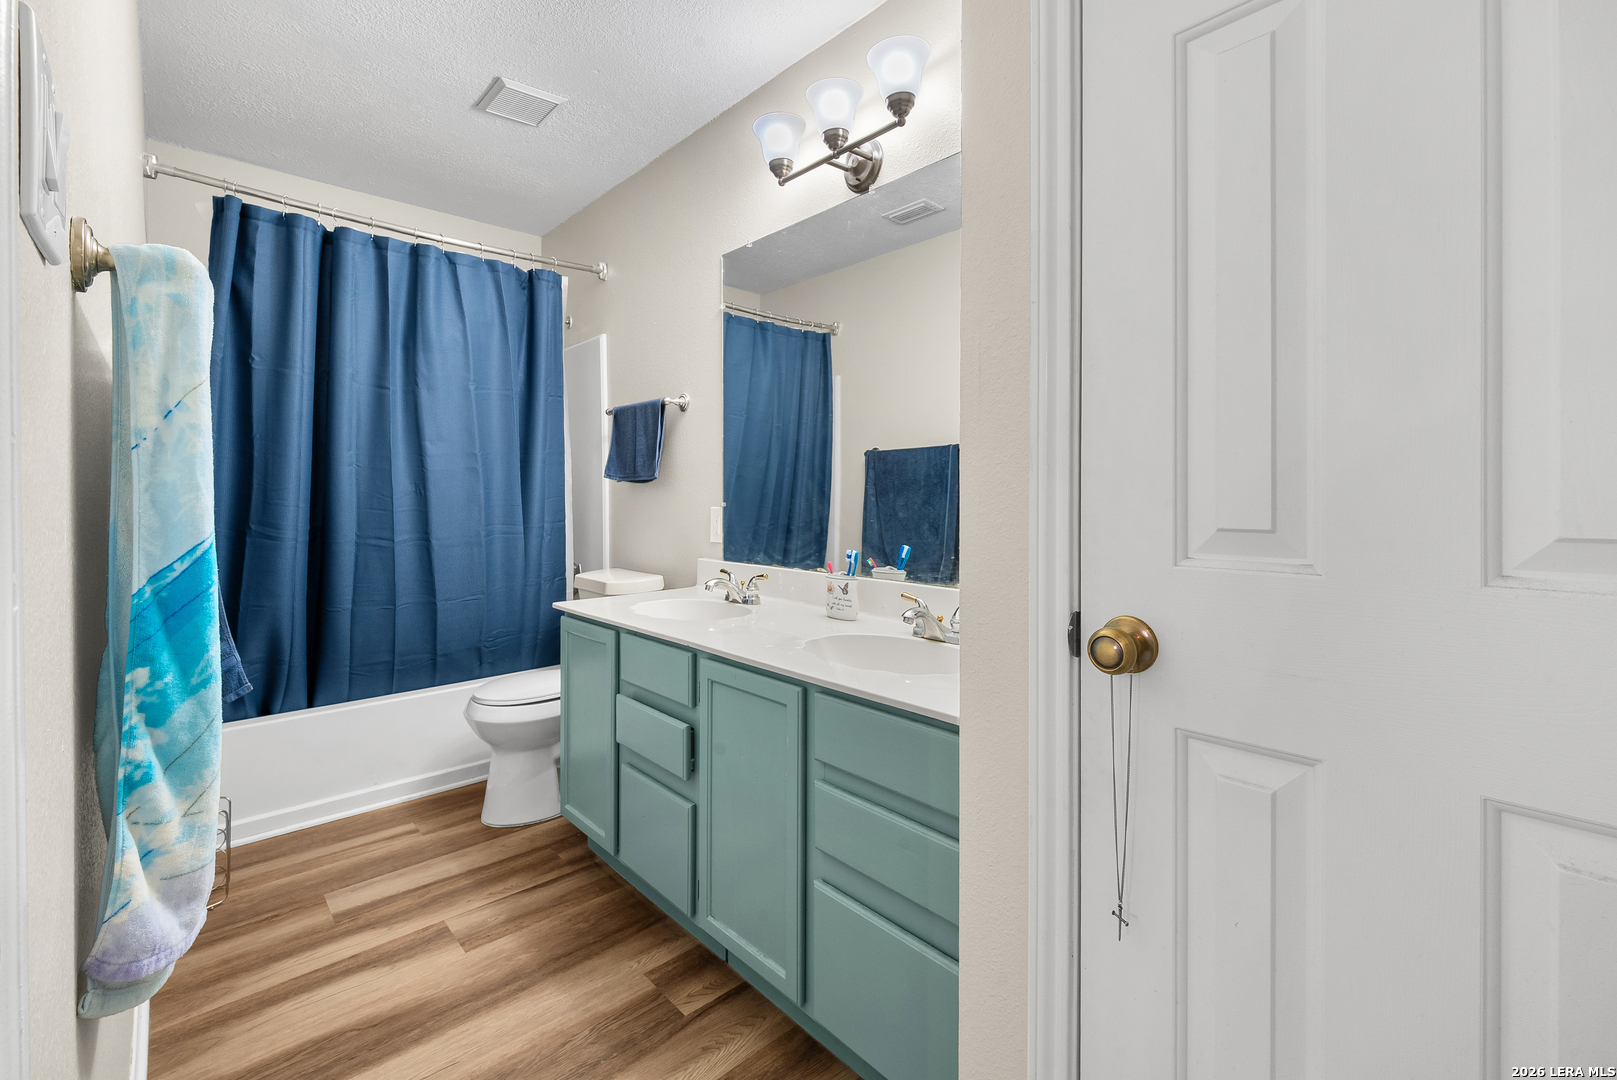
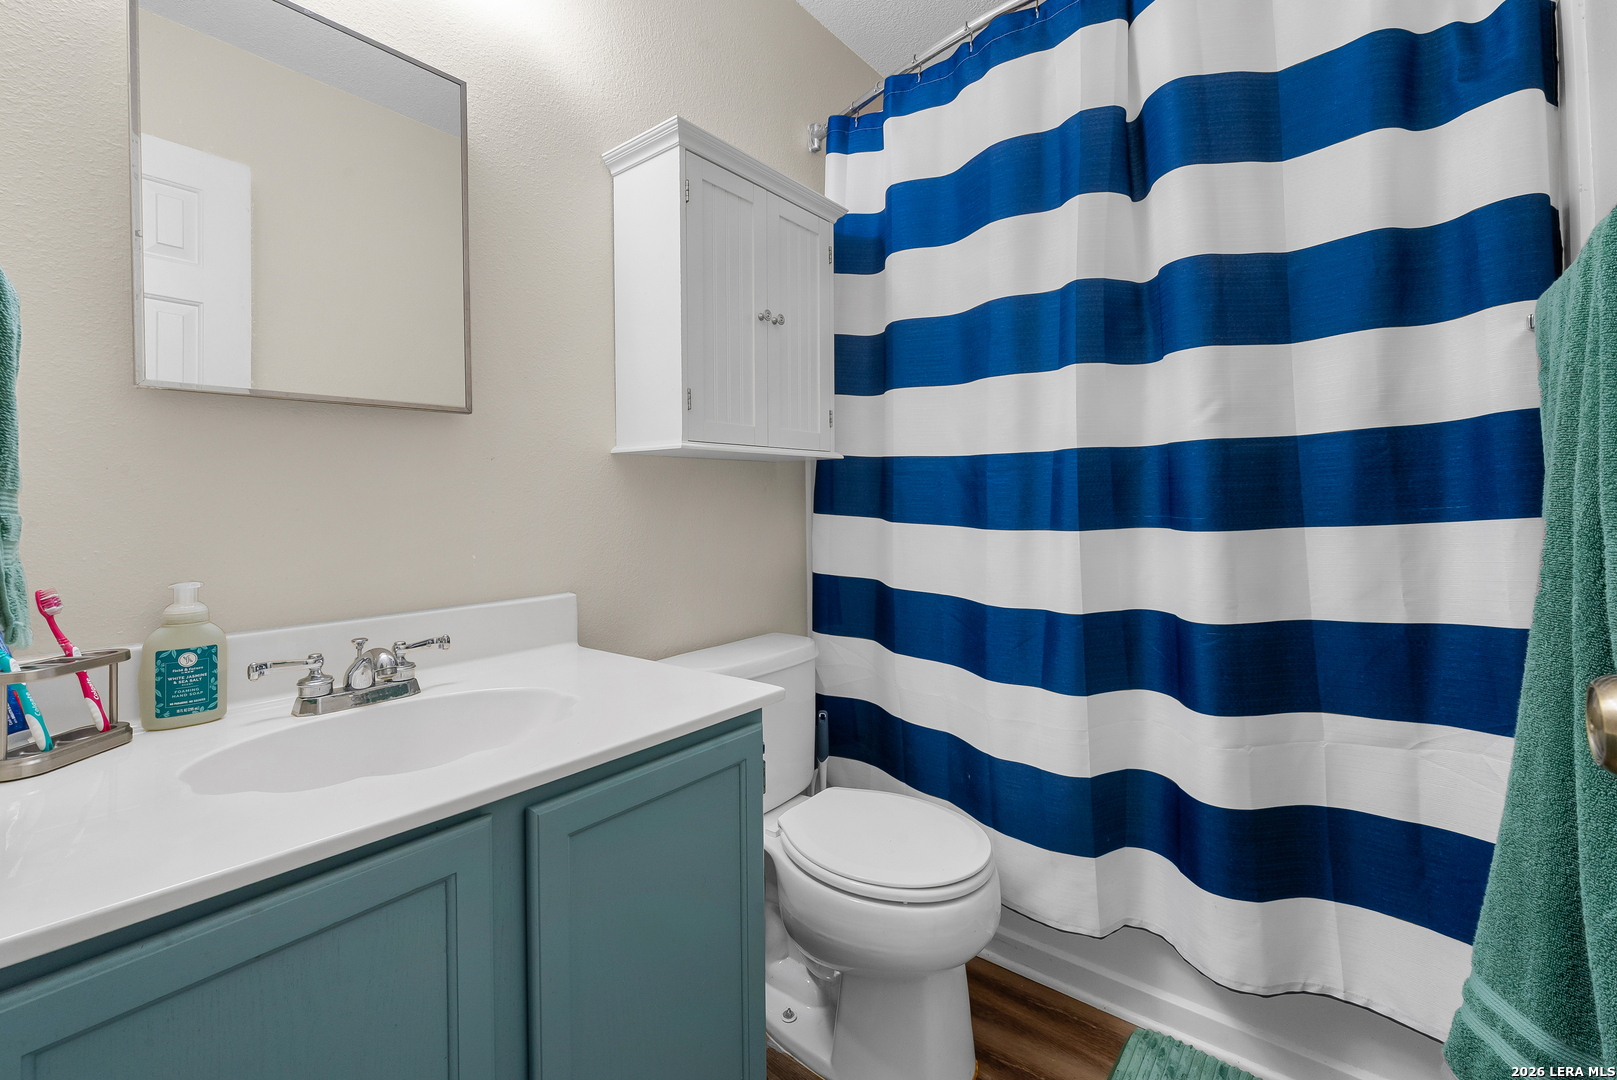
Bathroom with a double-sink pale teal vanity, wood-look flooring, and a blue shower curtain.
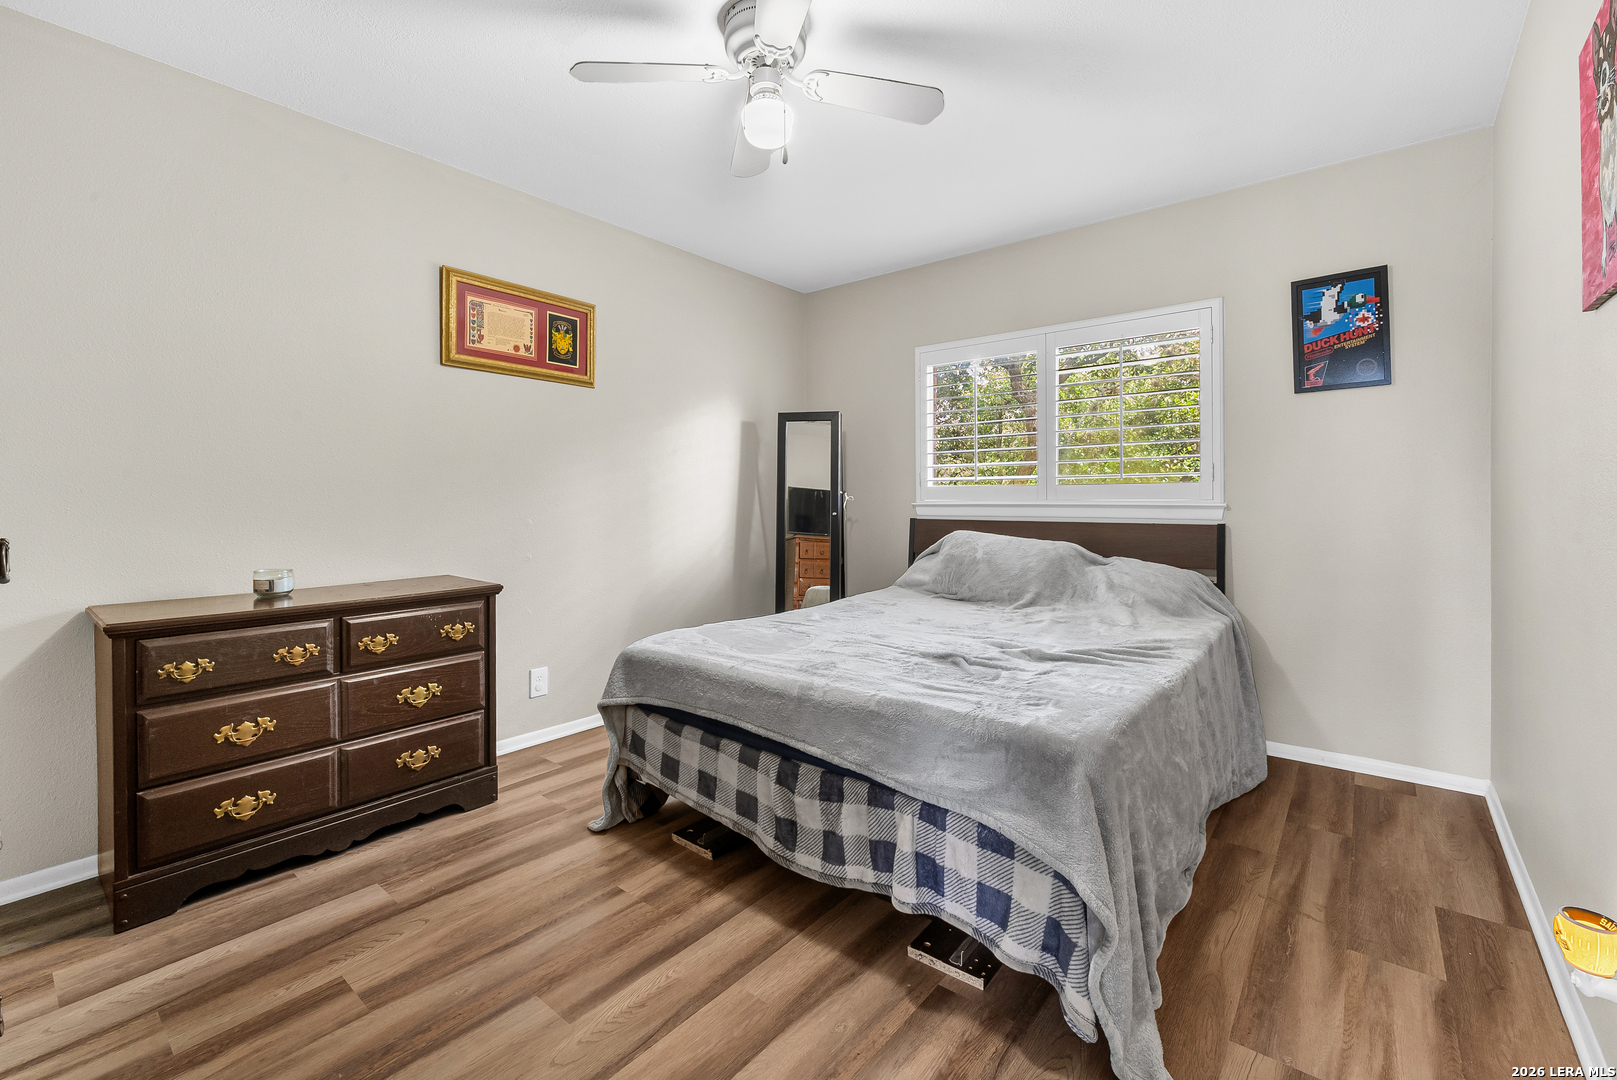
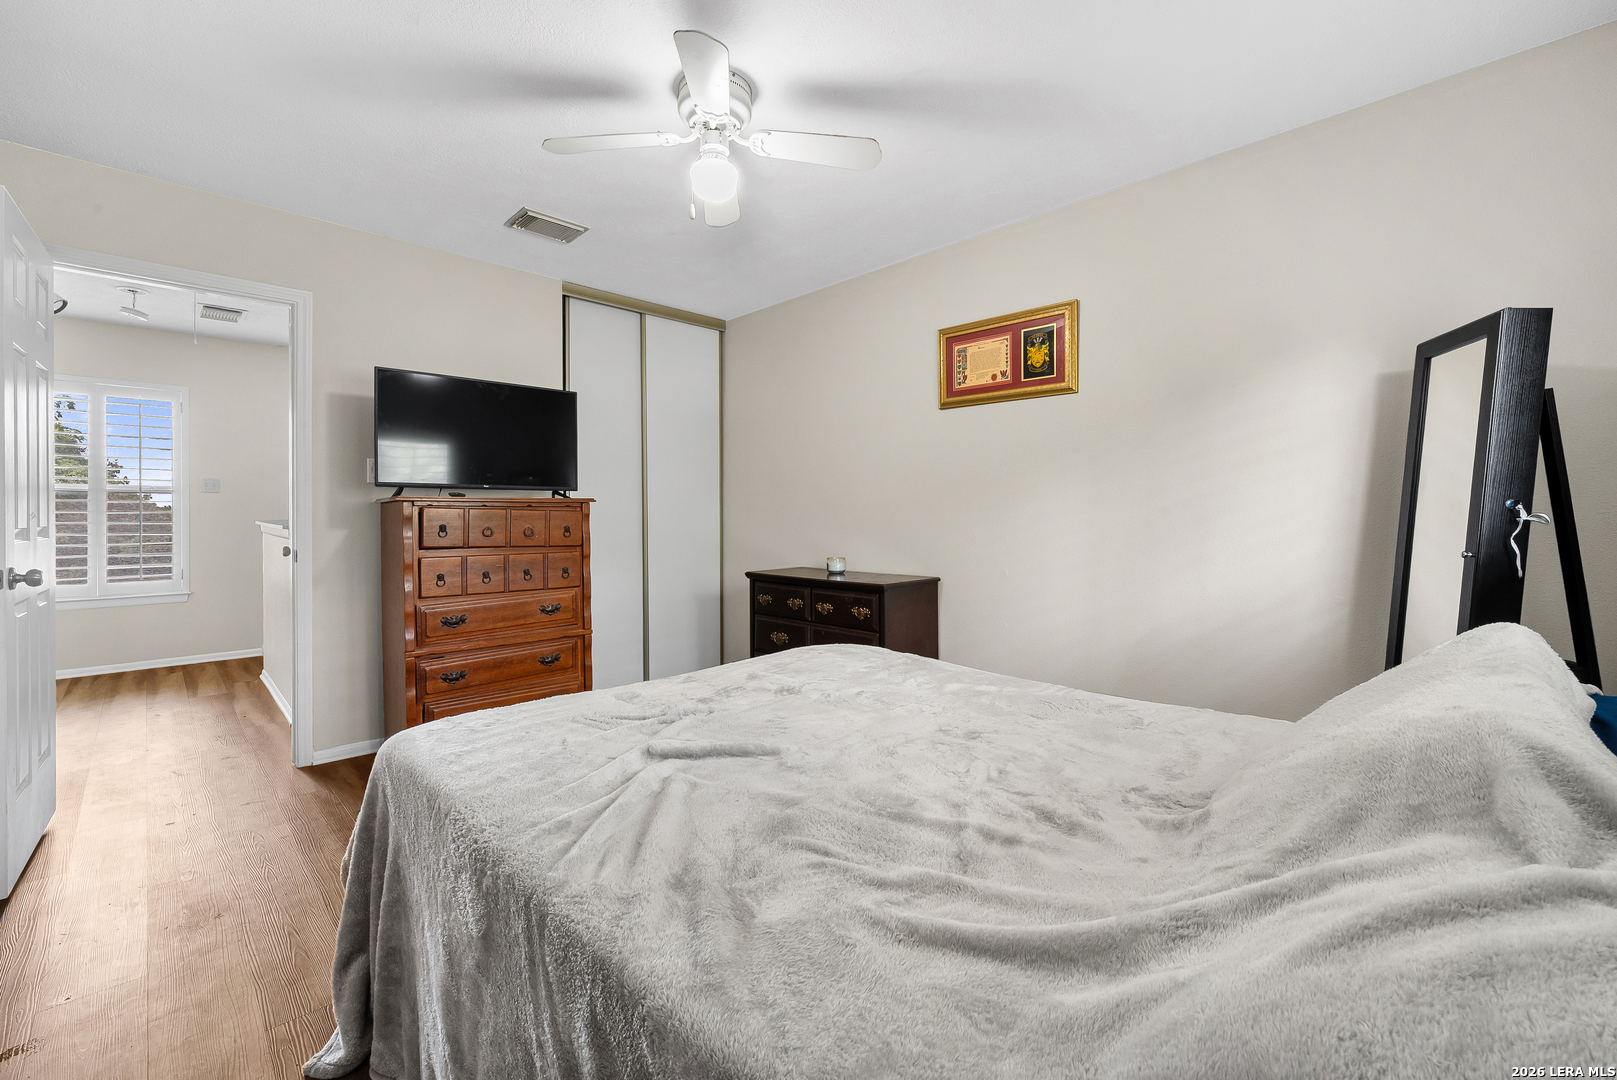
Bedroom with a gray-covered bed, dark wood dresser, and shuttered window.
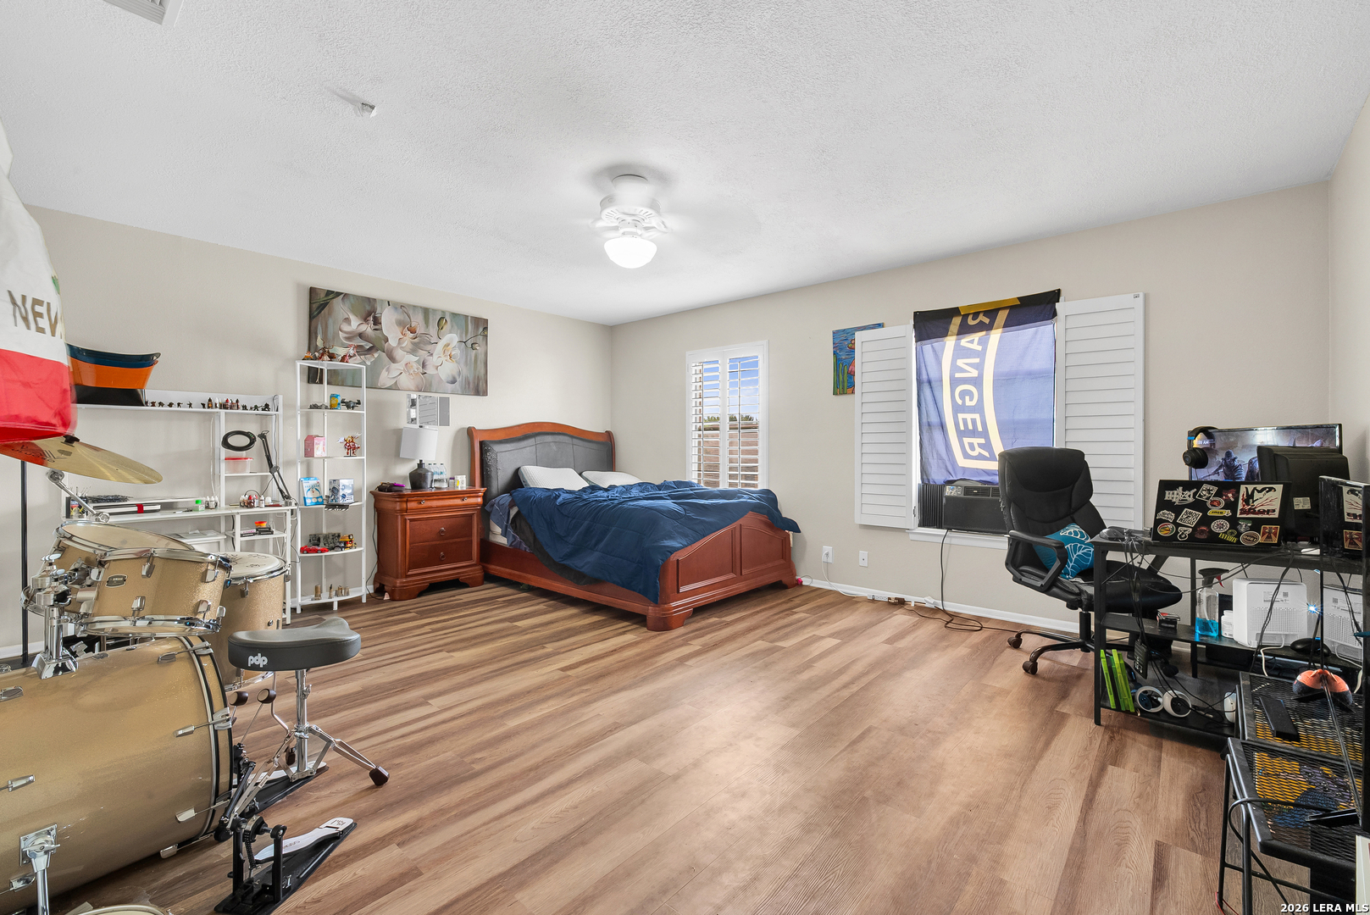
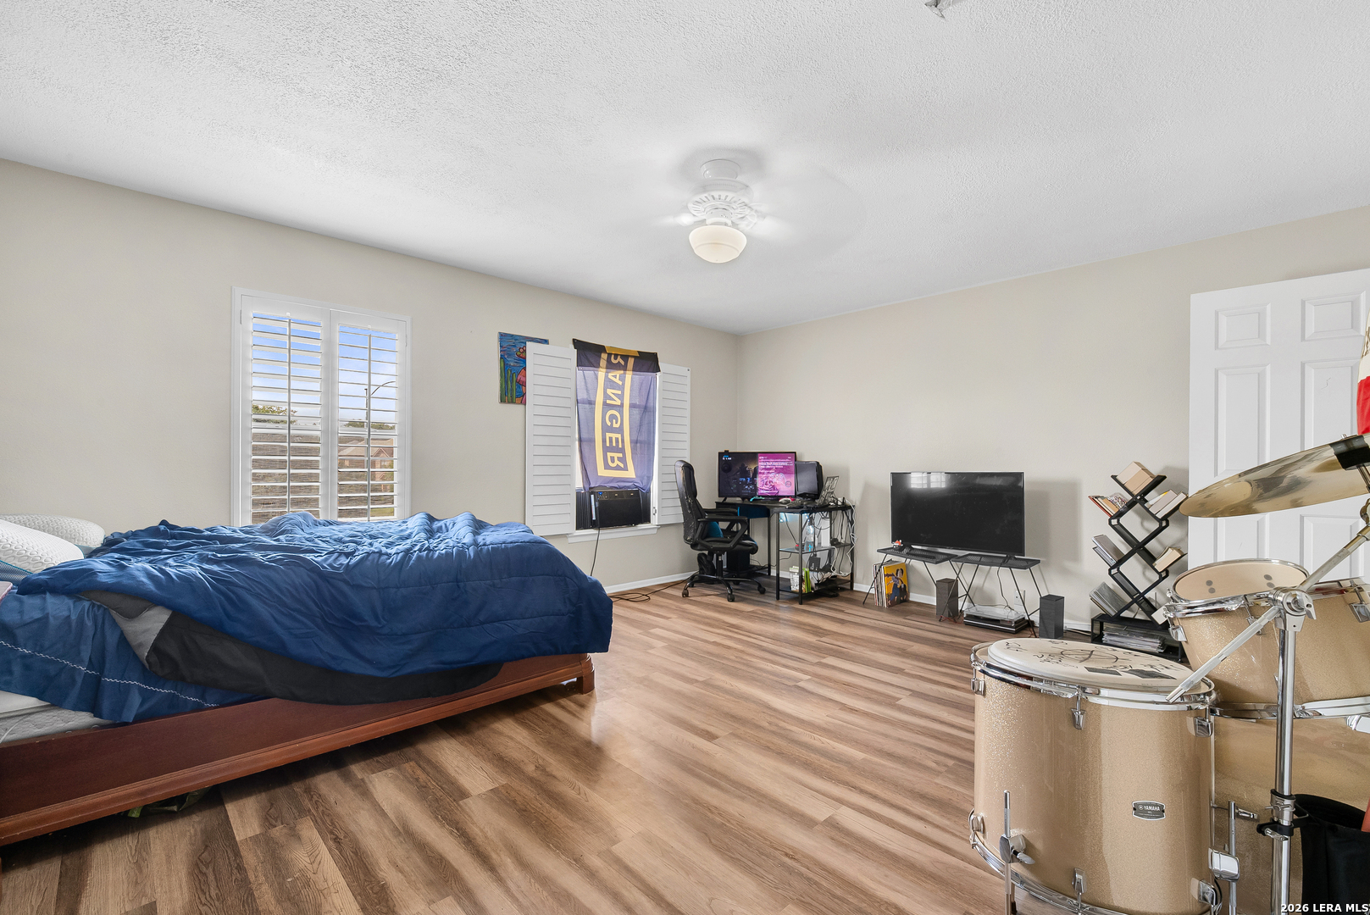
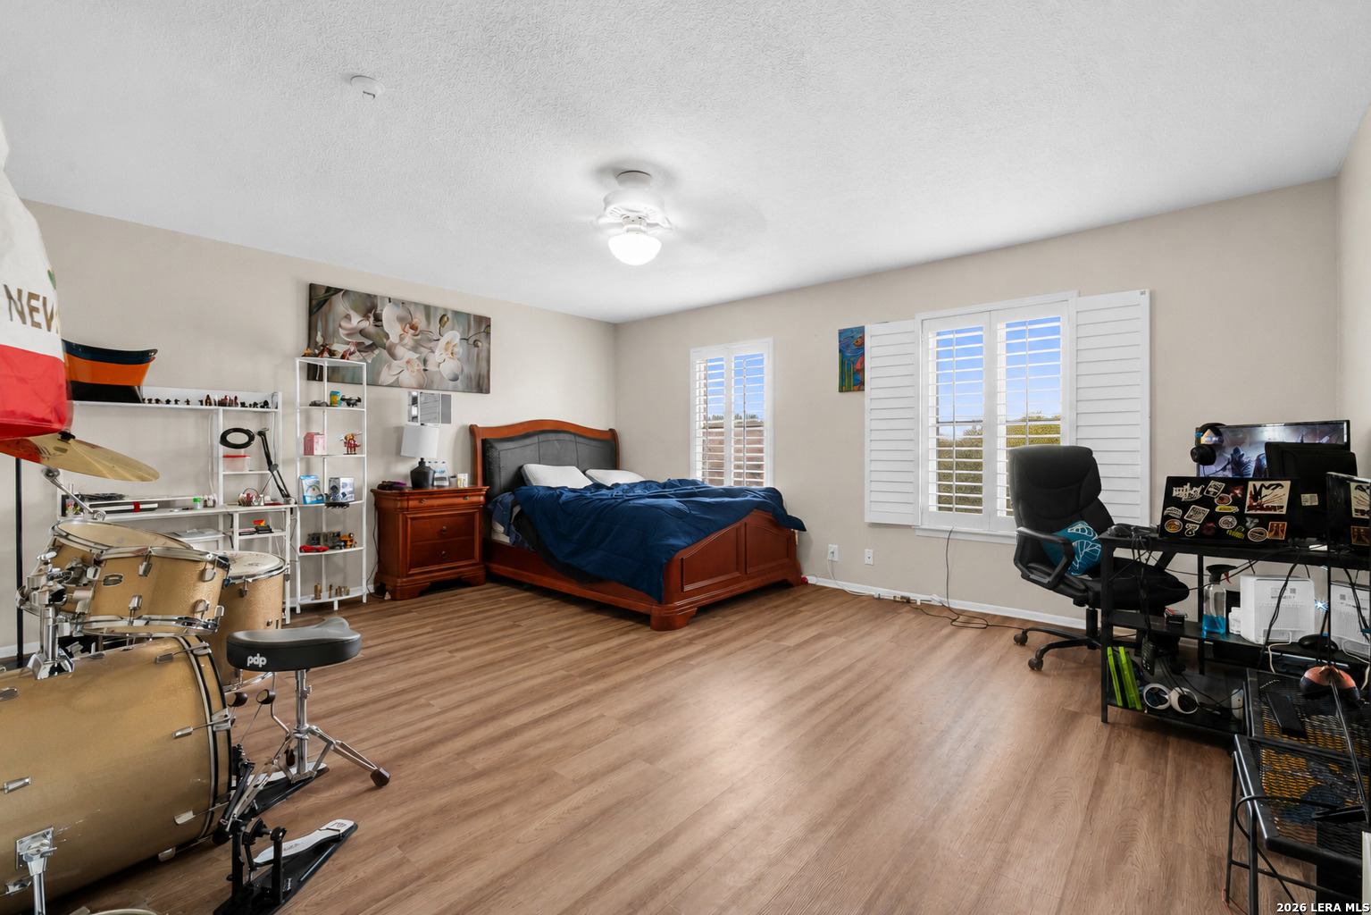
Bedroom with blue bedding, a drum kit, and a gaming desk on wood-look flooring.
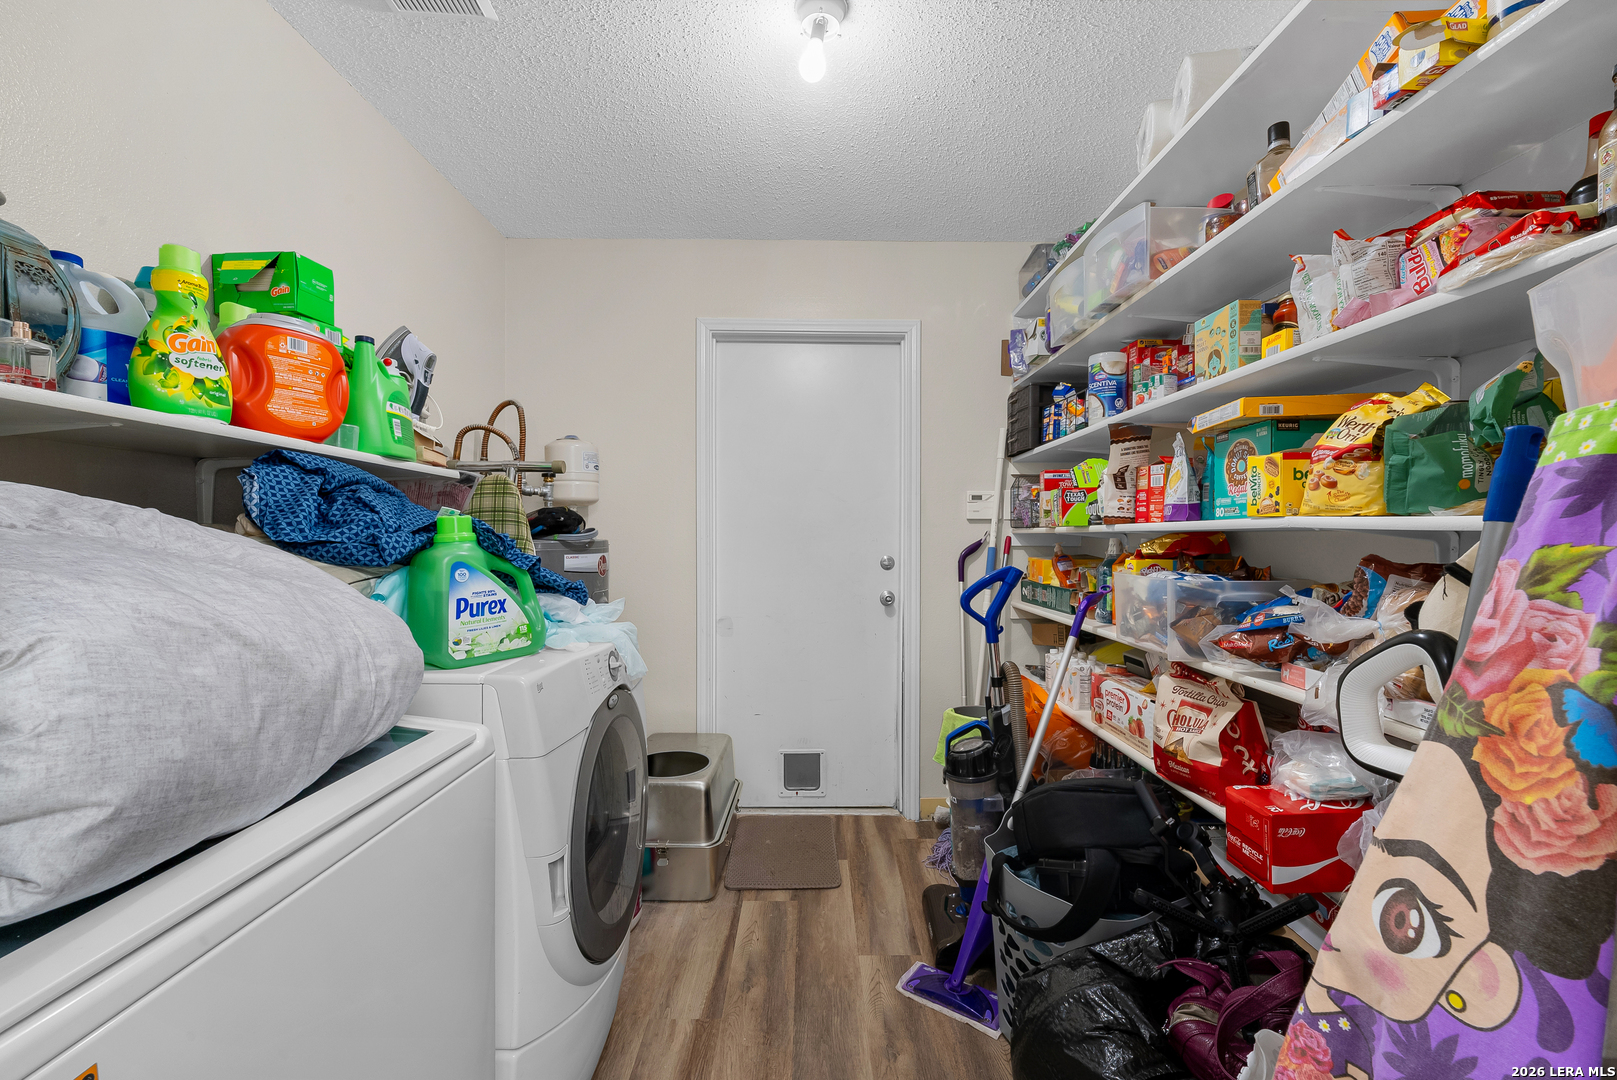
Laundry room with washer and dryer, packed storage shelves, and a door at the back.
Bathroom with teal vanity, white countertop, and blue-and-white striped shower curtain.
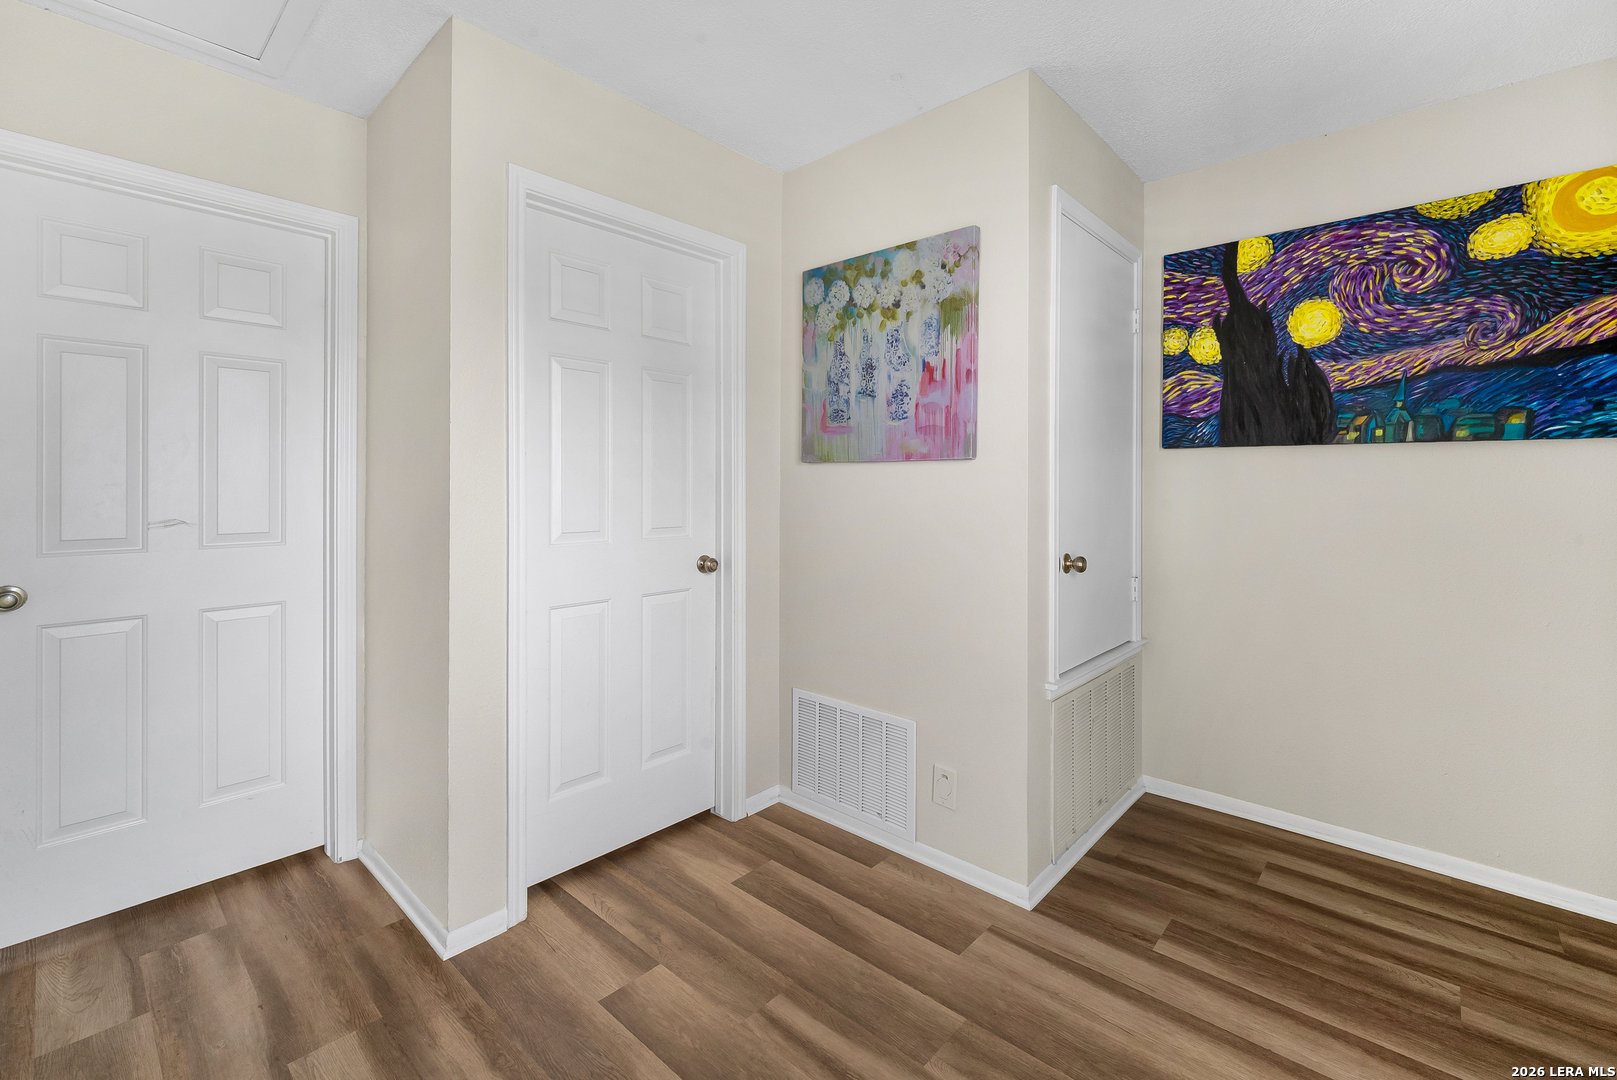
Hallway with white paneled doors, wood-look flooring, and colorful artwork.
Bedroom with blue bedding, a carved headboard, light wood dressers, and a pink play tent.
Bedroom with a blue-covered bed, gaming setup, and drum kit.
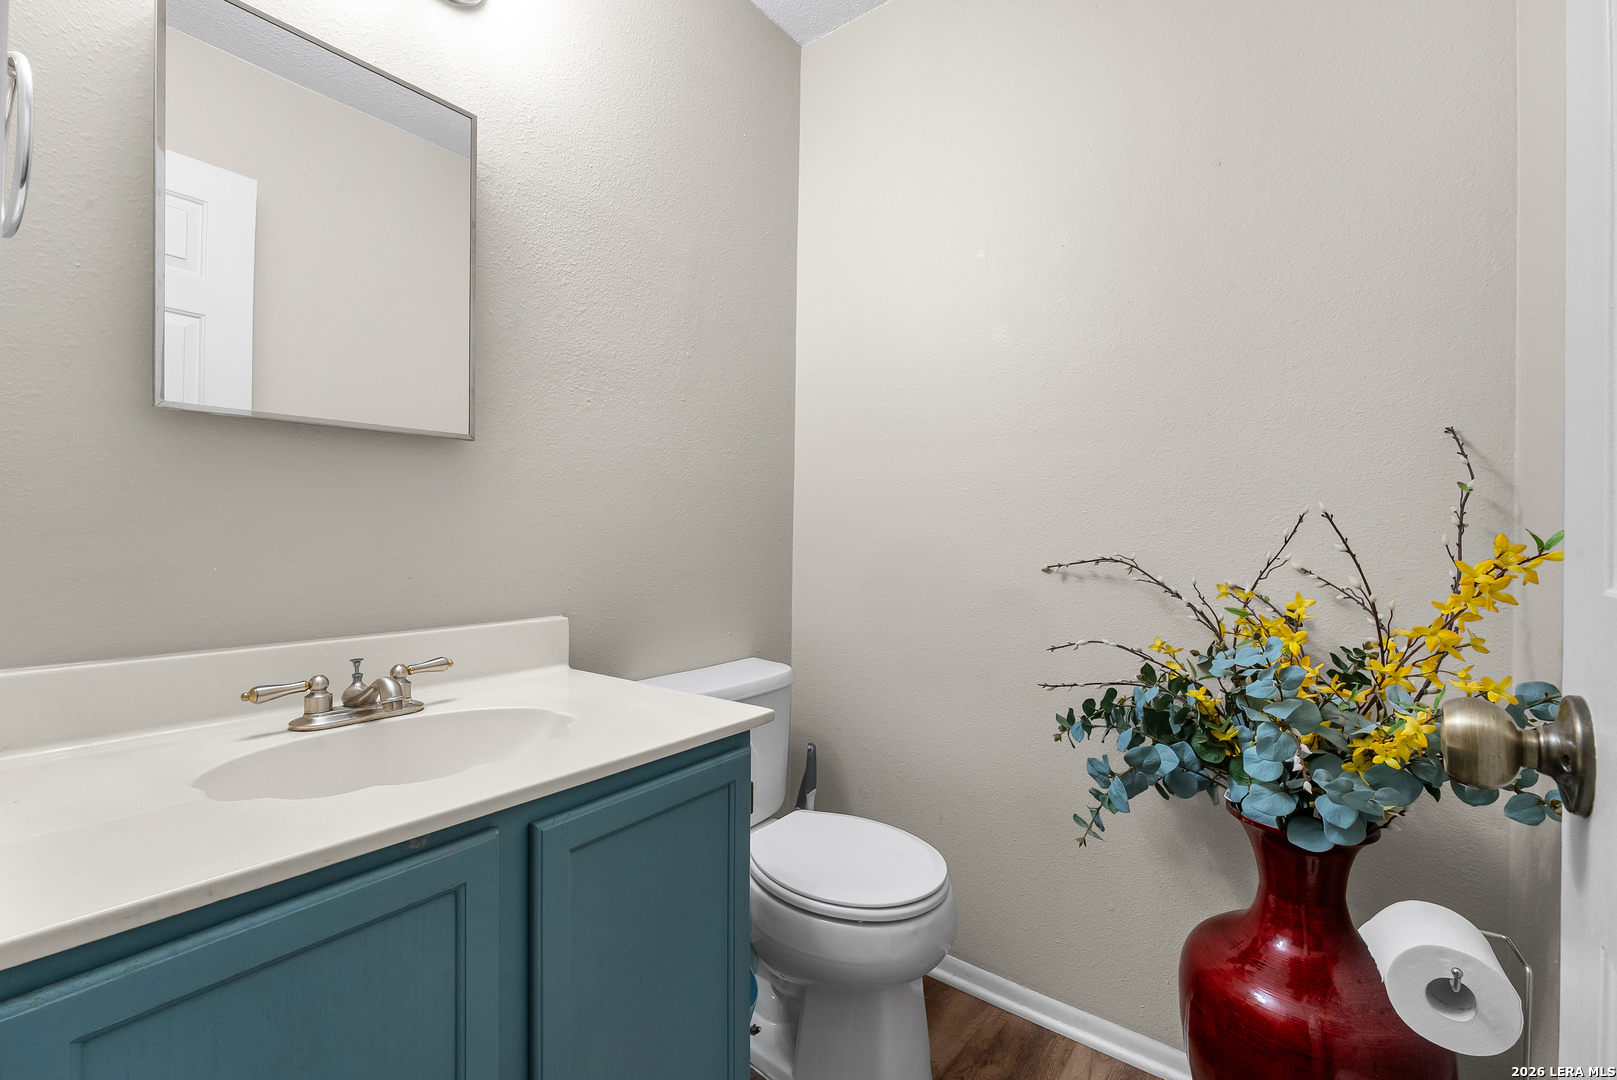
Bathroom with a teal vanity and white sink, toilet, and a red vase of yellow flowers.
Bedroom with blue bedding, plantation shutters, a drum kit, and a gaming desk.
Bedroom with blue bedding, a pink canopy tent, and a dresser beneath a wall-mounted television.
Bedroom with a large gray-covered bed, wooden dressers, and a television.
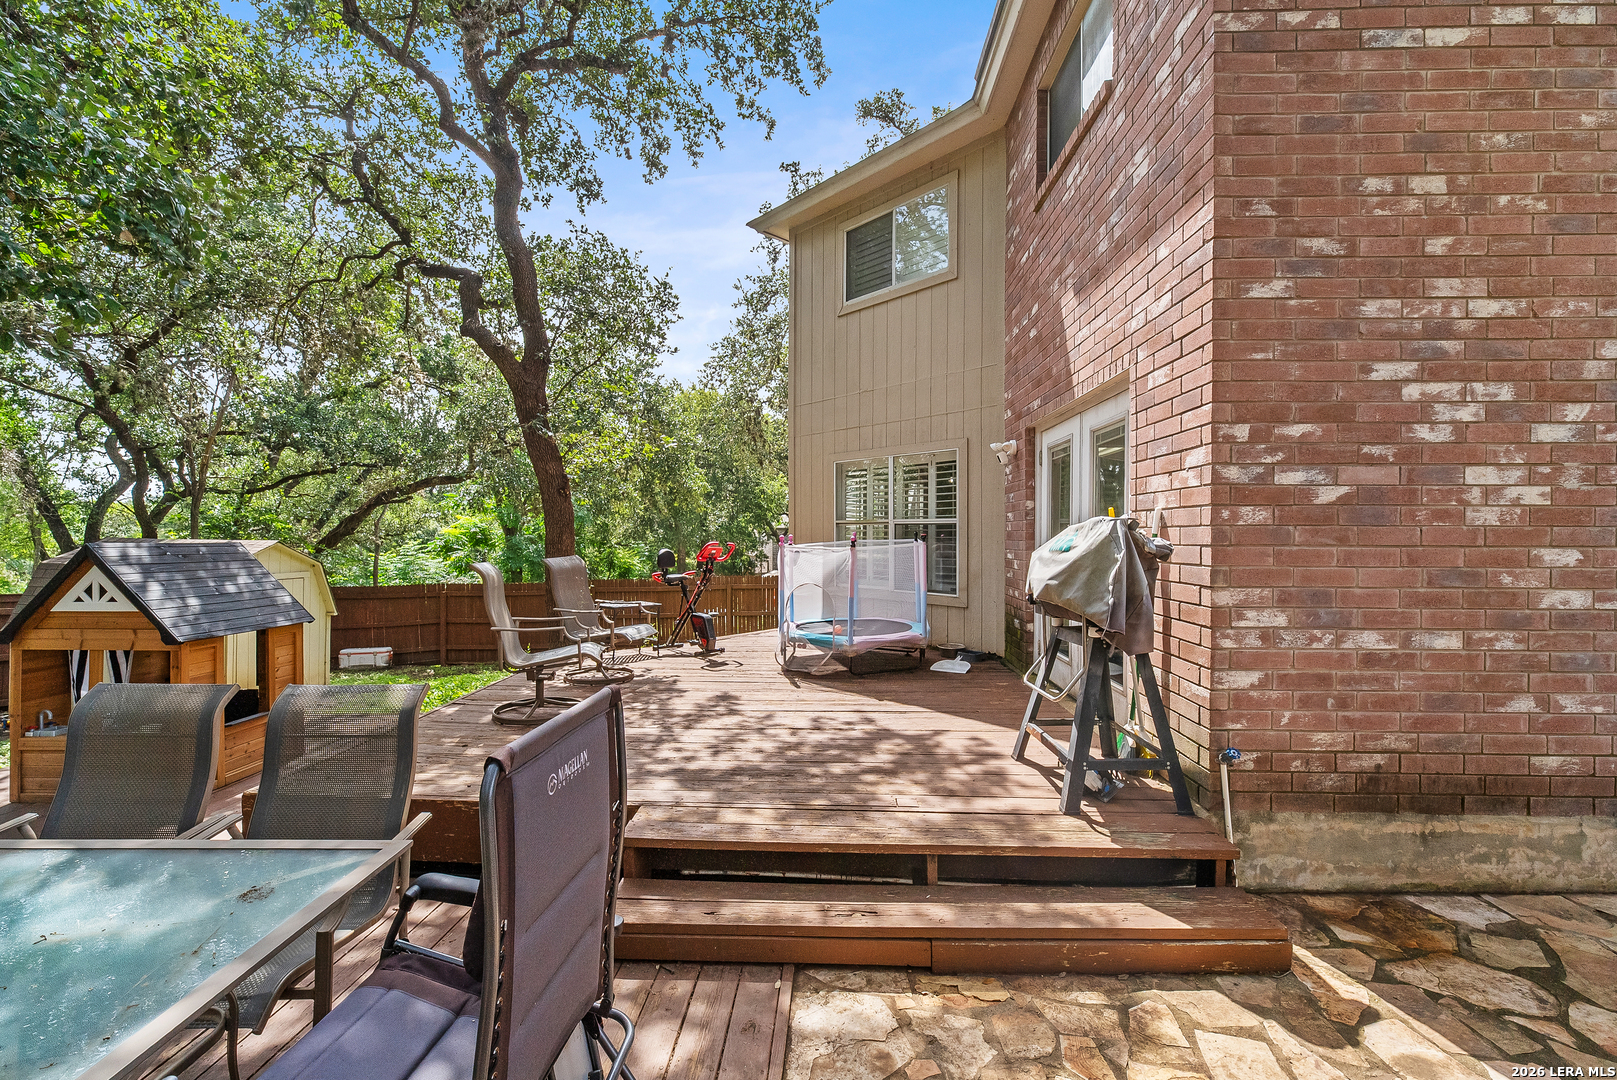
Furnished backyard deck beside a brick home, with outdoor seating and a playhouse beneath mature trees.
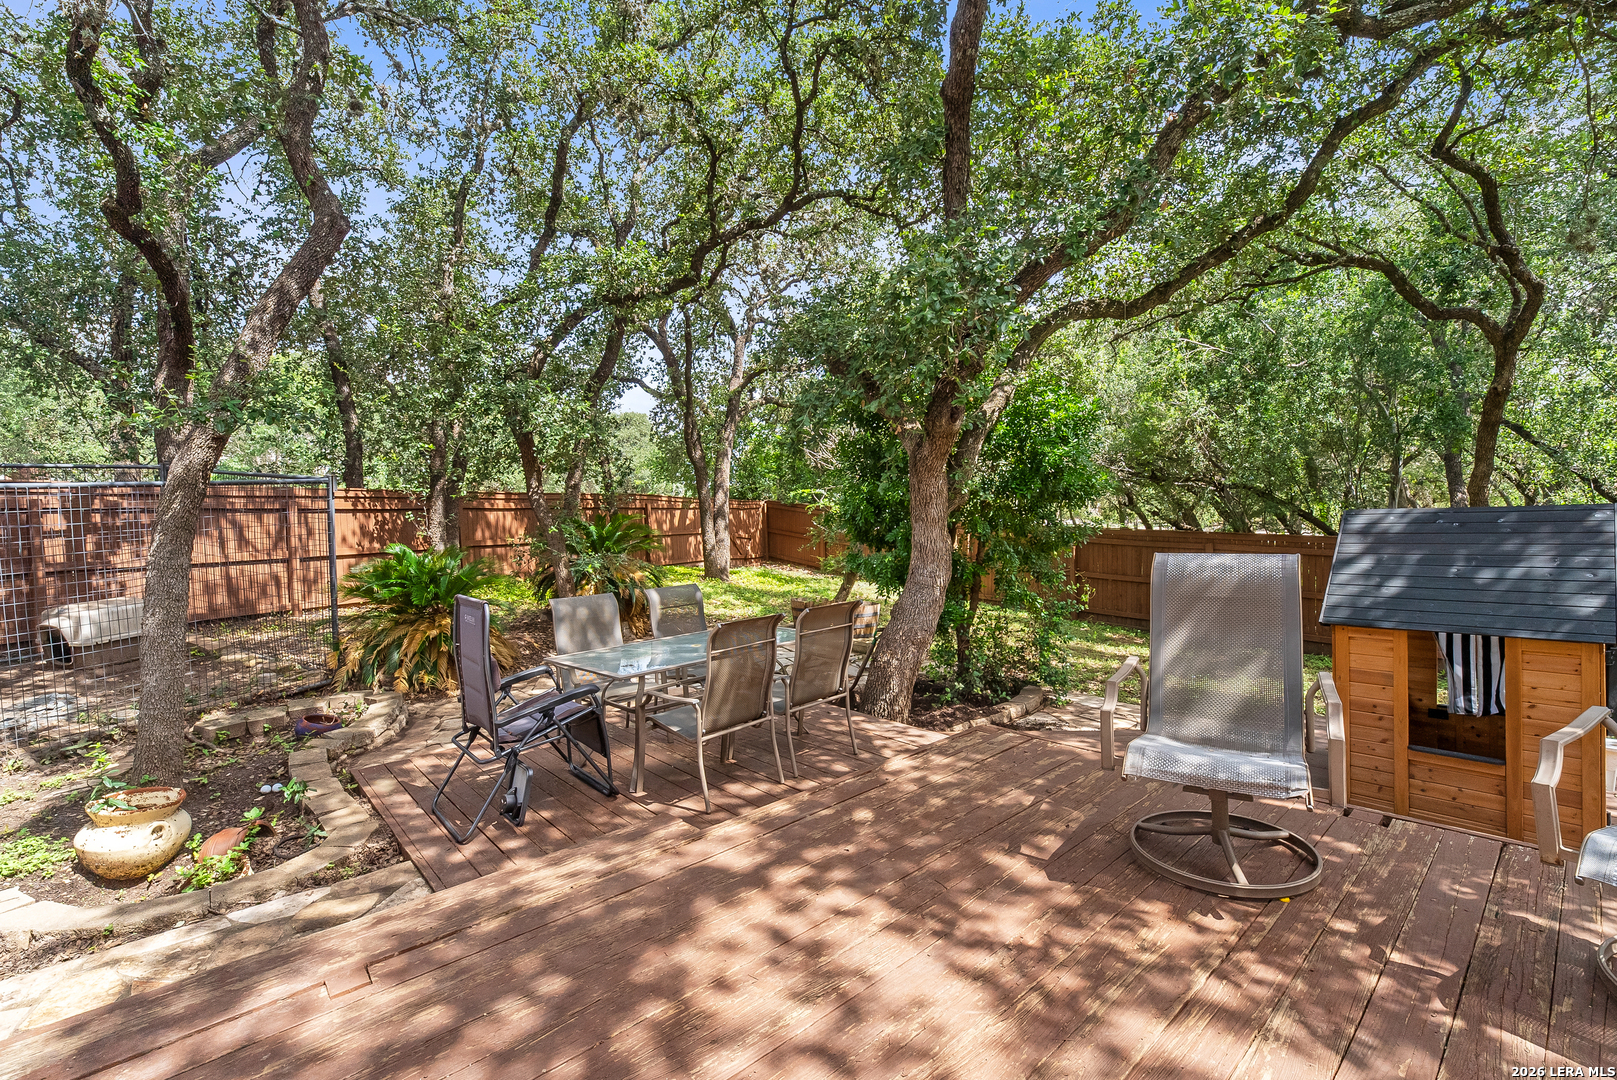
Wooden backyard deck with outdoor dining furniture, a small playhouse, and mature shade trees.
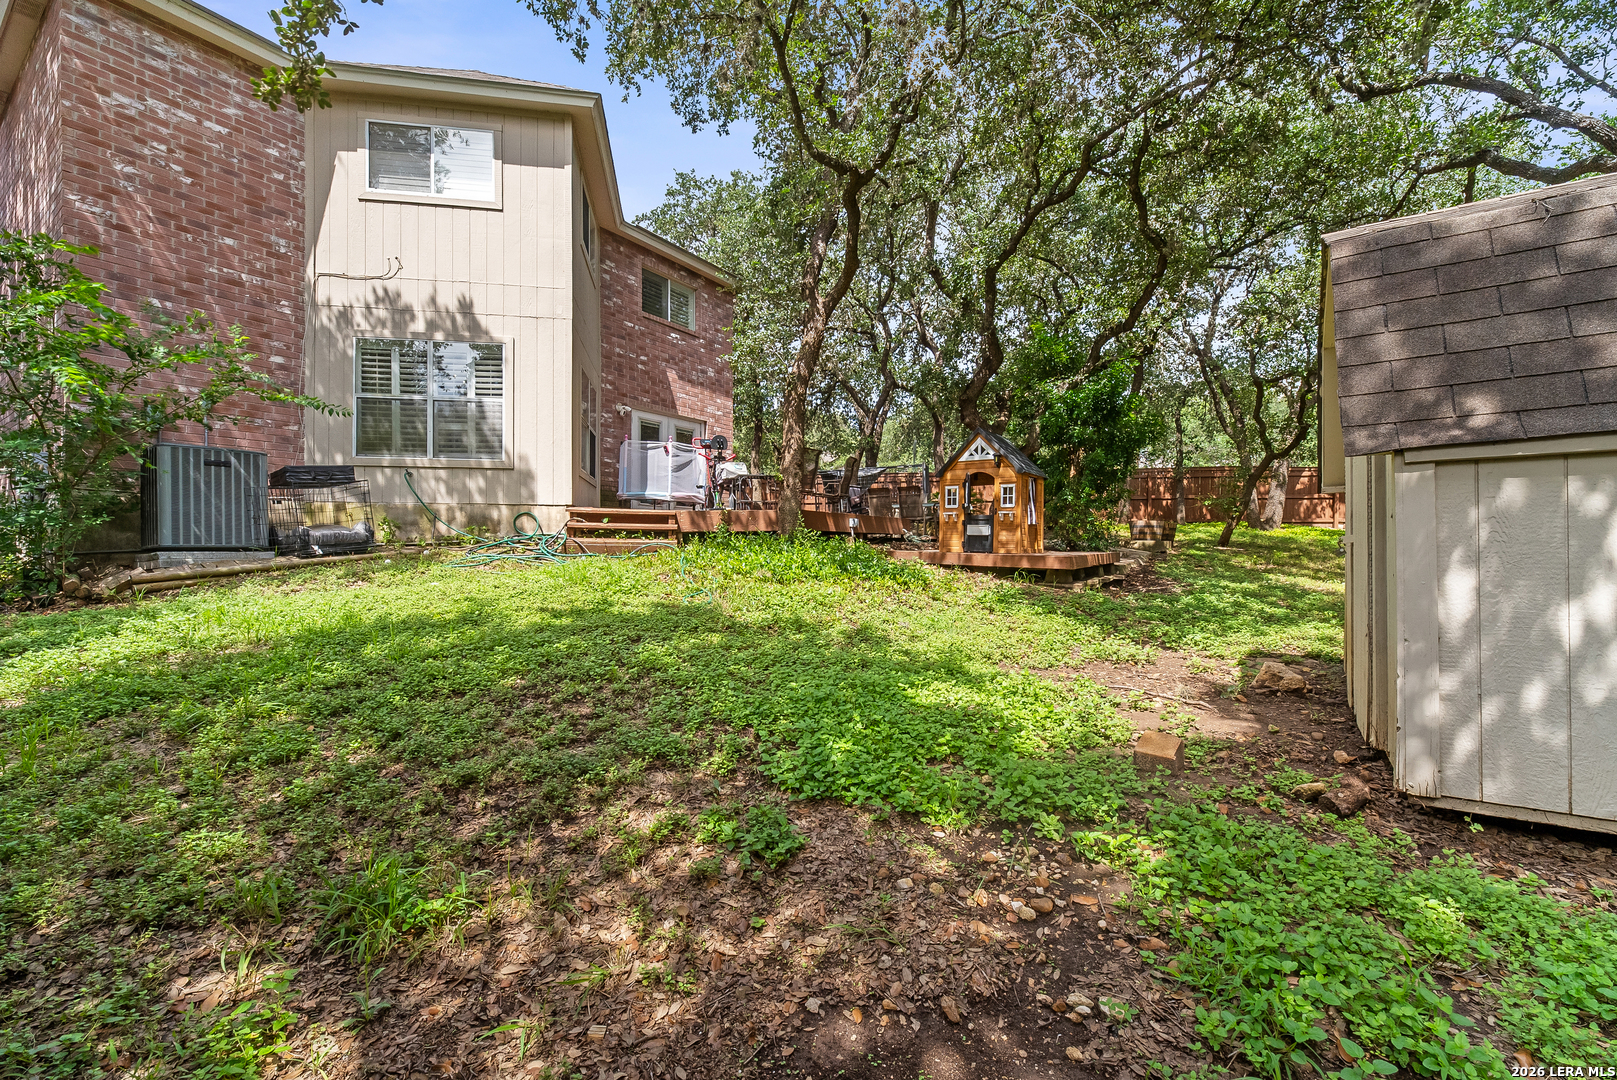
Backyard of a two-story brick home with a shaded deck, children’s playhouse, and mature trees.
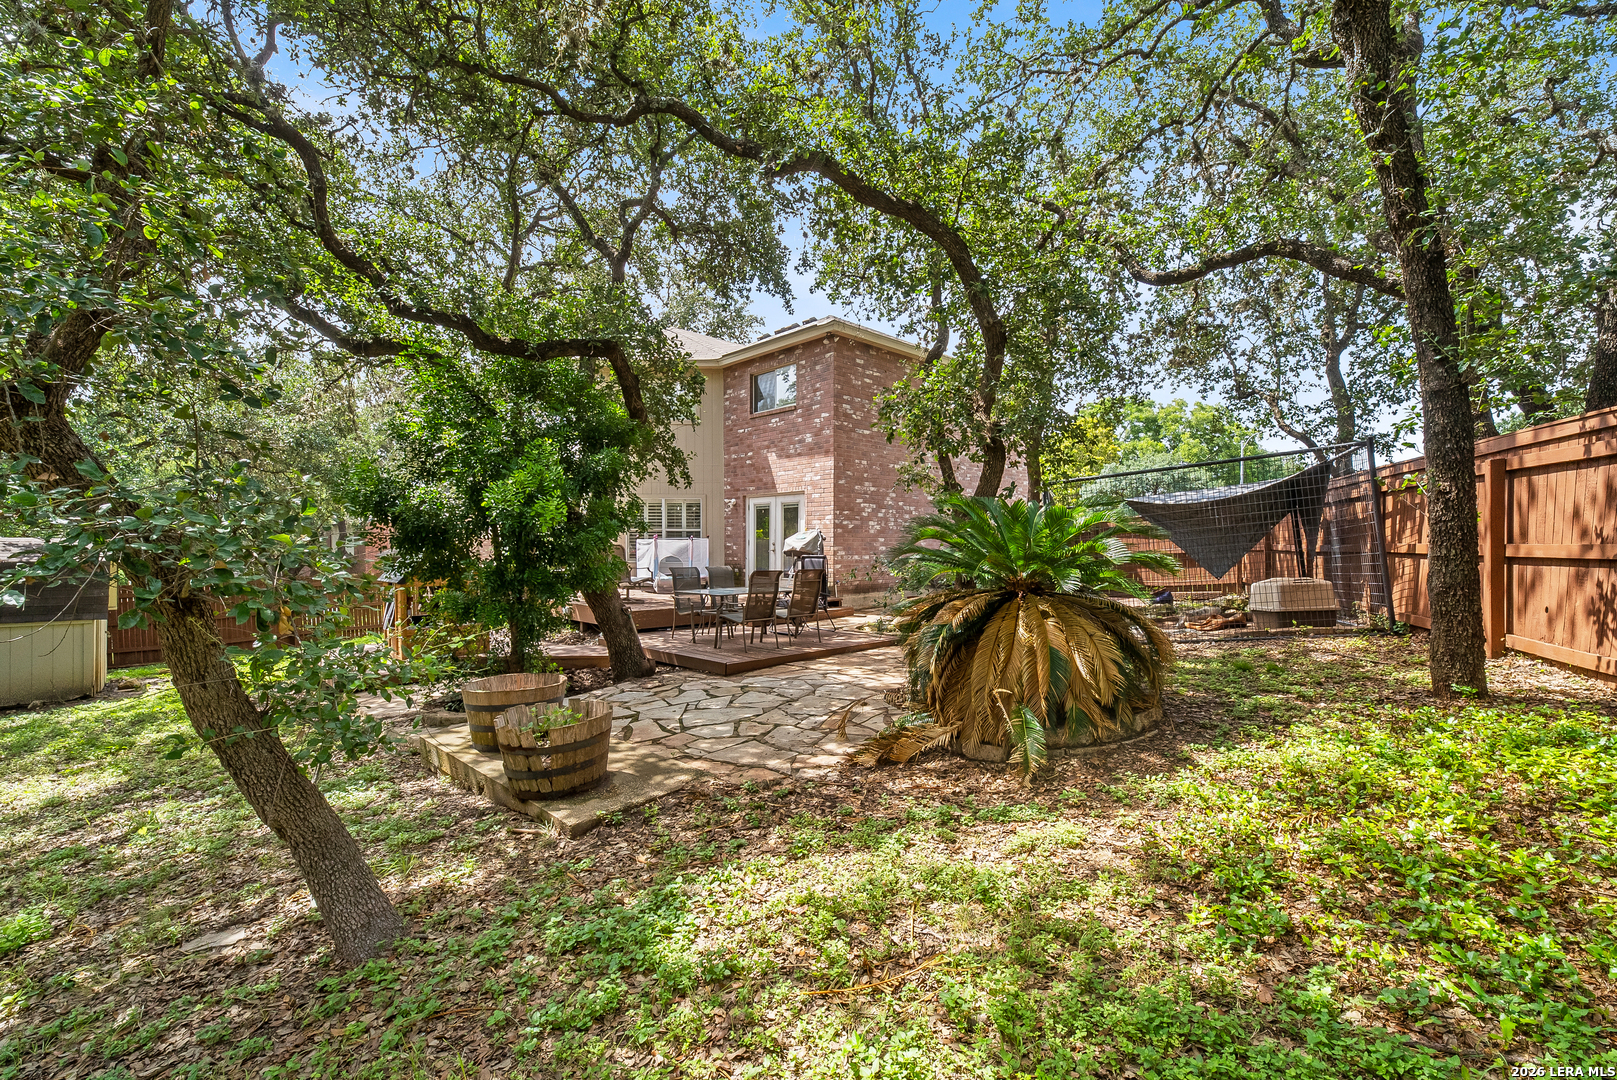
Shaded backyard with a brick home, raised deck, stone patio, mature trees, and wooden privacy fence.
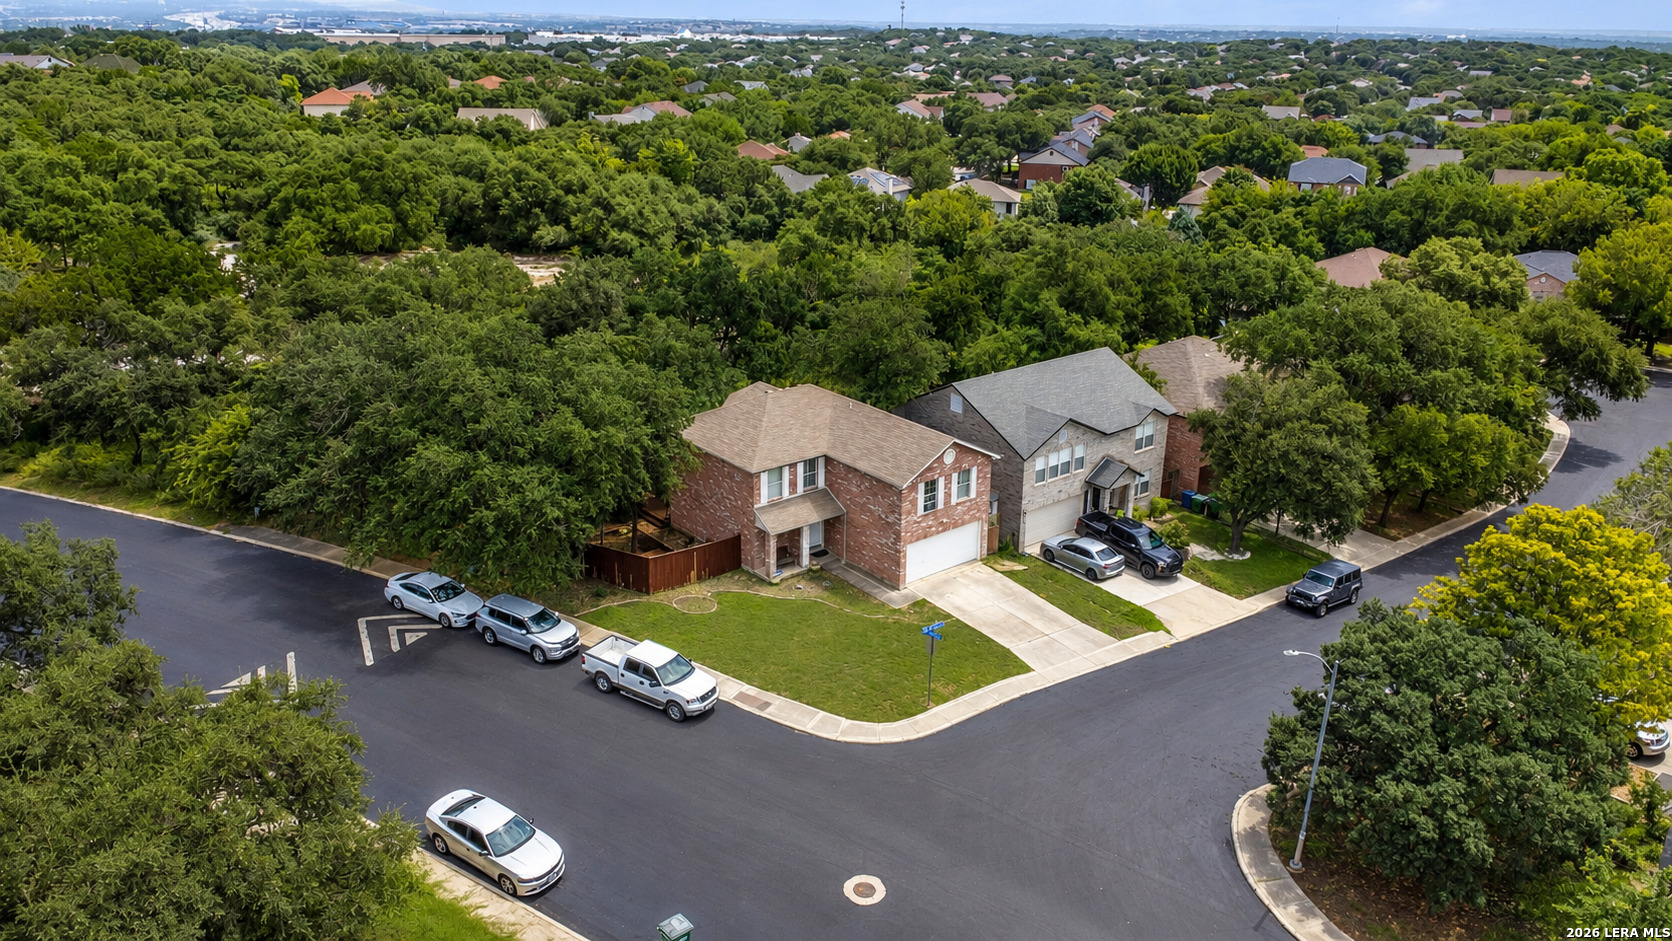
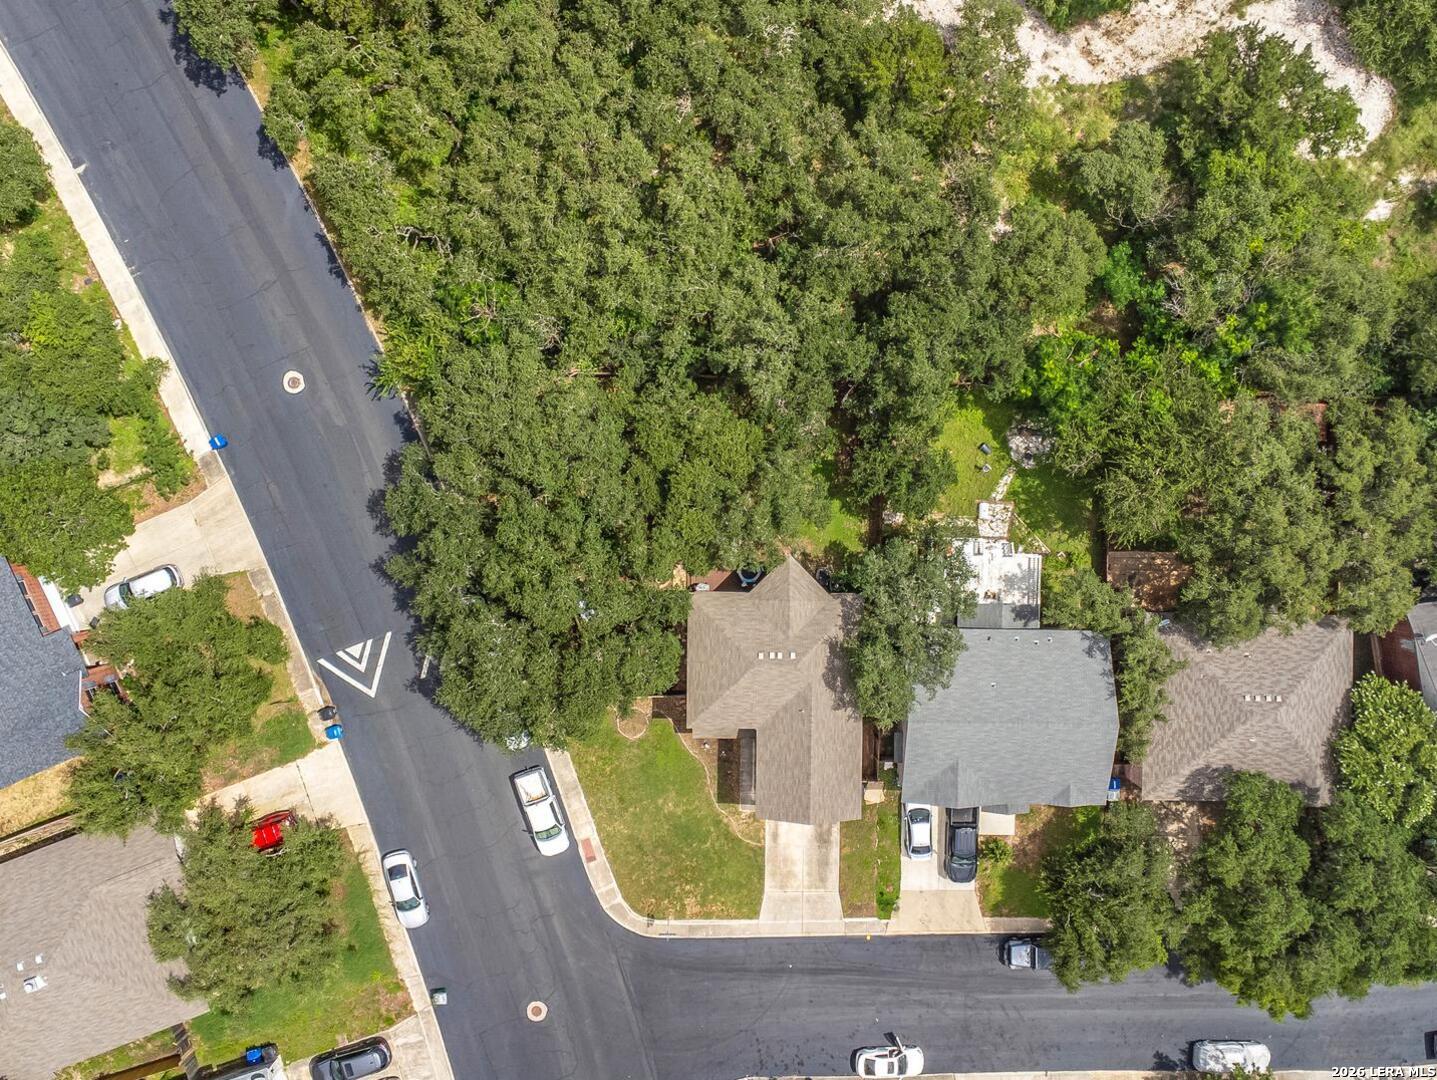
Two-story brick home on a tree-lined corner lot, seen from above.
Aerial view of a home surrounded by mature trees beside a residential street intersection.
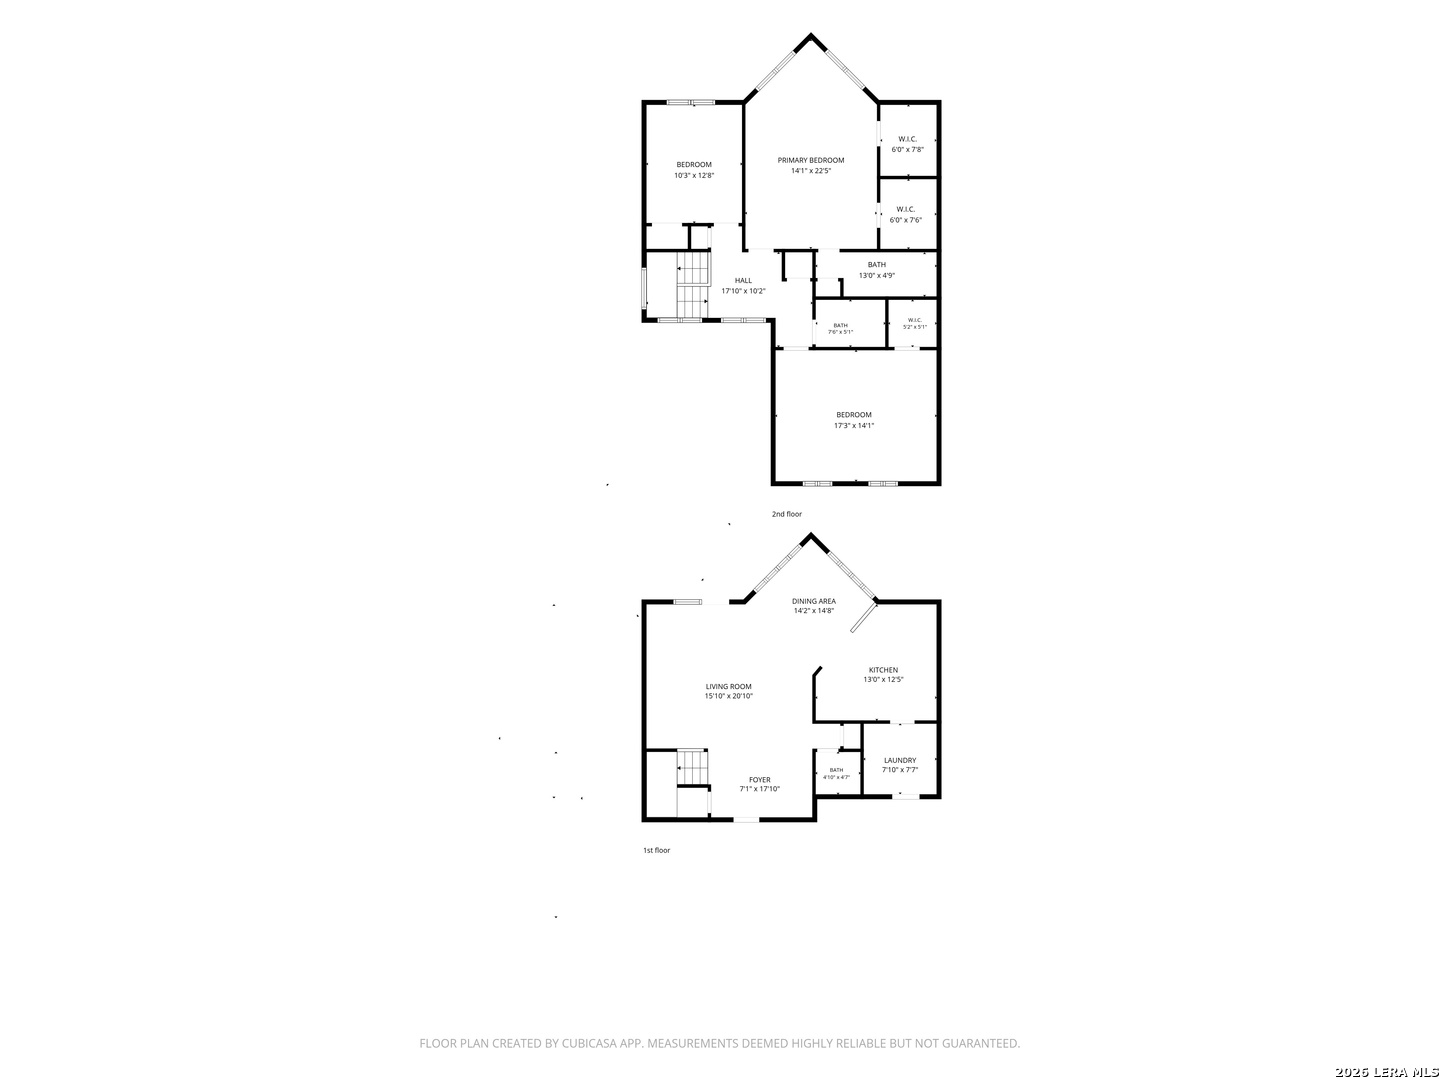
Two-story floor plan with labeled bedrooms, living room, kitchen, dining area, baths, and laundry.
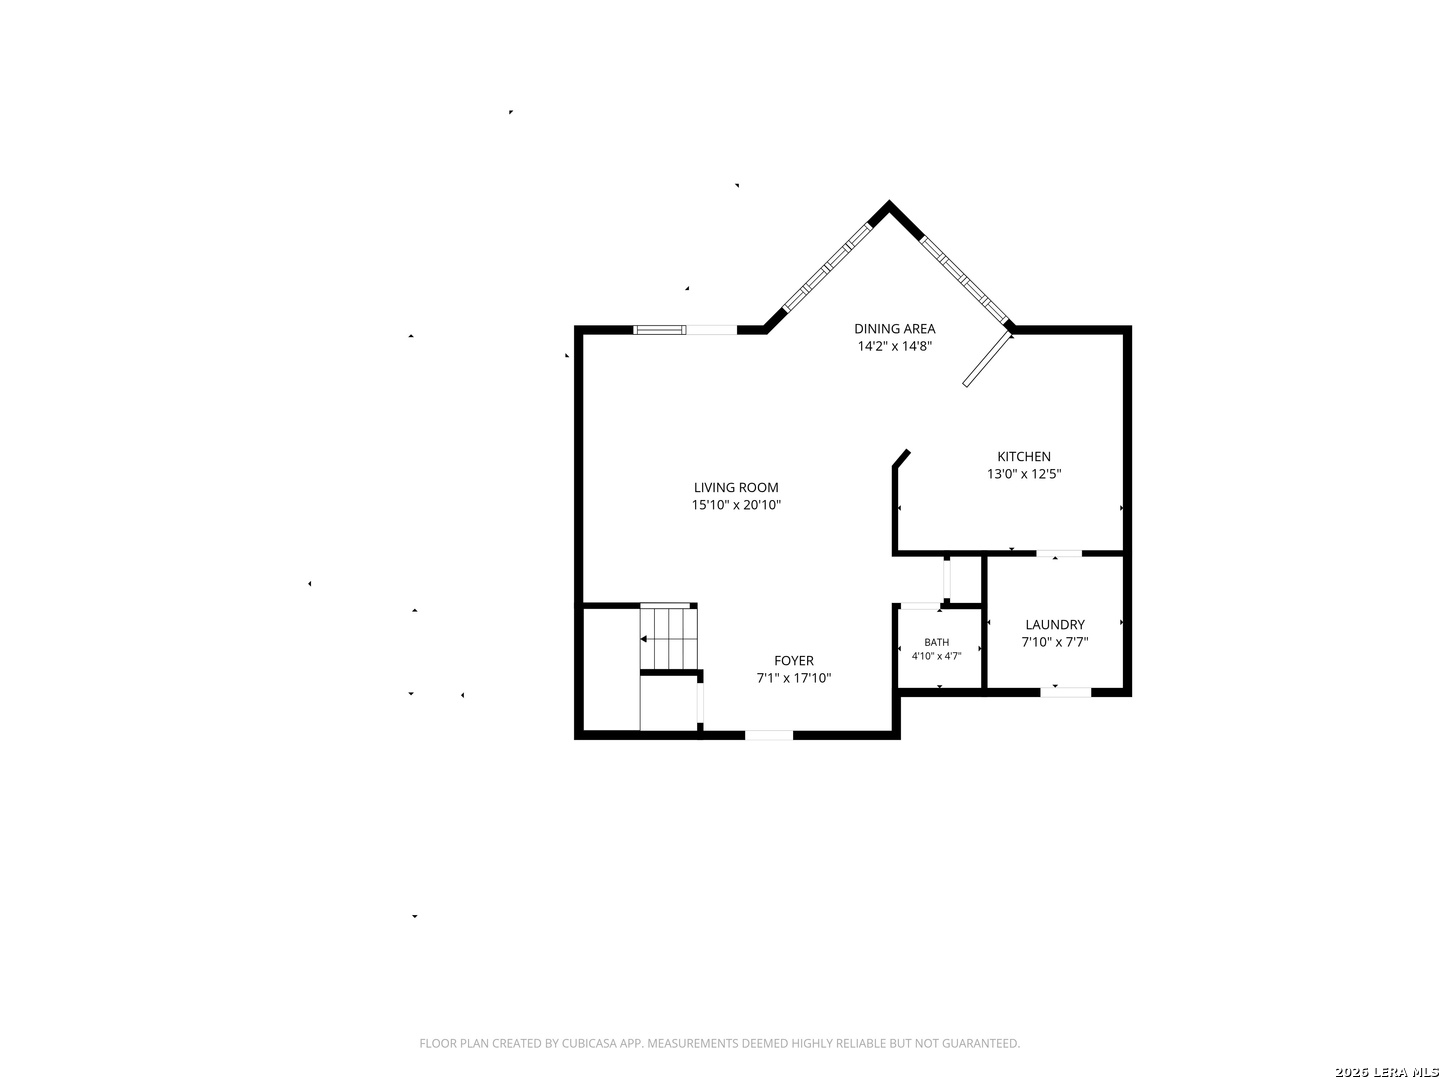
Floor plan showing the living room, dining area, kitchen, foyer, bath, laundry, and staircase.
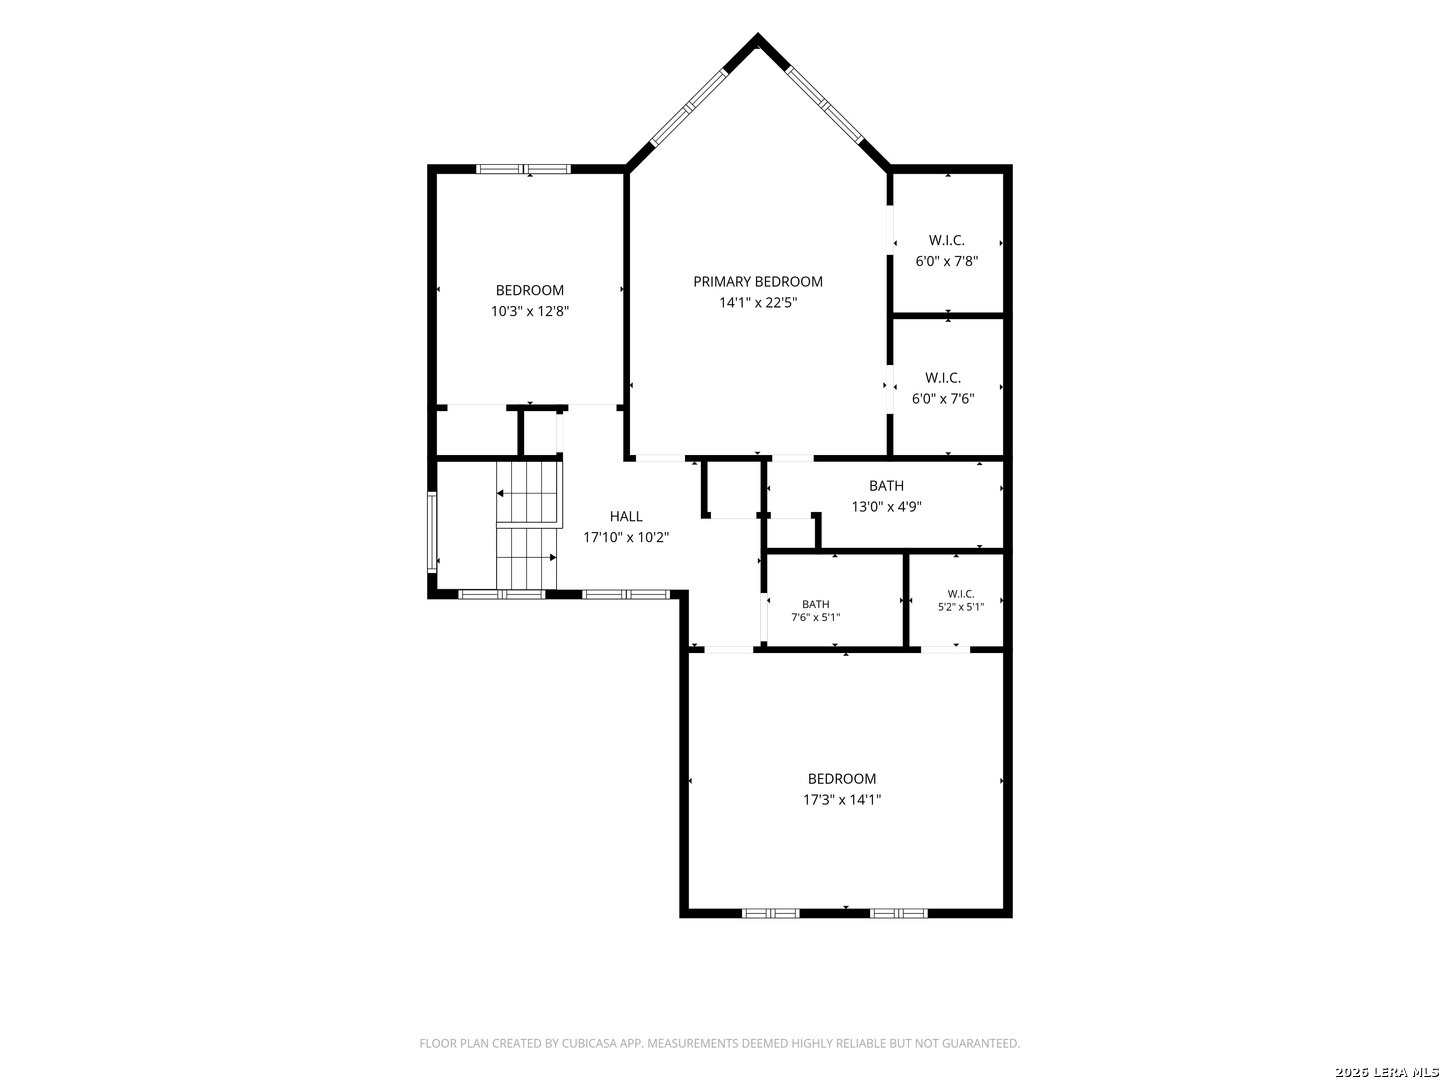
Floor plan showing a primary bedroom, two bedrooms, bathrooms, walk-in closets, and a central hall with stairs.
VIEW PHOTOS
$289,900

9919 Old Mesquite

3 Beds 3 Baths 1,988 Sq.Ft. 7,579.44 Sq.Ft.

Description

Nestled on a premium corner lot backing to a greenbelt, this beautifully maintained 3-bedroom, 2.5-bath home offers 1,988 square feet of comfortable living in a peaceful, tree-filled setting. The open-concept floor plan features spacious living and dining areas that flow seamlessly into the updated kitchen, complete with quartz countertops, white cabinetry, subway tile backsplash, ample prep space, and a breakfast bar perfect for everyday living and entertaining. Upstairs, the oversized primary suite provides a true retreat with dual walk-in closets and generous space for a sitting area or home office. Two additional bedrooms offer flexibility for family, guests, or work-from-home needs. Absolutely no carpet! Step outside to enjoy the expansive backyard, where a large deck overlooks mature oak trees and a private greenbelt, creating a tranquil setting rarely found in the area. Whether you're entertaining friends, enjoying your morning coffee, or simply relaxing in the shade, this backyard is designed to be enjoyed year-round. Additional highlights include luxury vinyl plank flooring throughout, plantation shutters, abundant natural light, a spacious laundry room with extra storage, and an attached two-car garage. Conveniently located near shopping, dining, major highways, and top San Antonio amenities, this home combines privacy, functionality, and everyday convenience. Don't miss your opportunity to own this move-in-ready home with one of the most desirable backyard settings in the neighborhood.

Share Property

Location

9919 Old Mesquite, SANANTONIO, TX 78254

Status

For Sale

Property Amenities

Interior
Fireplace NA
Appliances CLFNS, CNTVC, WSHCN, DRYCN, SCOVN, MCOVN, STVRN, DSHWR, SFOWN, VNTFN, SMKAL, SSOWN, ELWTR, GARDR, PLUMB, SMCK, SLCNT, CITYGARBAGE
Flooring VINYL
Total Bedrooms: 3
Half Bathrooms: 1
Full Bathrooms: 2
Other Interior Features _1 LVAR, SPDIN, EATIN, WLKIN, UTINS, BEDUP, OPEN, CABLE, INTRN, LDYMAIN, LDYRM, WIC, ATCPULLSTAIRS
Area & Lot
Total area 1,988 Sq.Ft.
Lot Area 7,579.44 Sq.Ft.
Living area 1,988 Sq.Ft.
MLS® ID 2002445
Year Built 1994
School District NORTHSIDE
Middle School STEVENSON
Elementary School NICHOLS
Architecture Styles _2 STRY
Type Residential
Status For Sale
Exterior
Stories 2
Pool NONE
Air conditioning _1 CNTR
Heat type CNTRL, _1 UNIT
Green Feature SEERAX, PTHRM, DPWIN, CFANS
Water Source WTRSY, SWRSY
Sewer WTRSY, SWRSY
Other Exterior Features PTSLB, DK_BL, PVFNC, DBLPN, STRG, TREES
Parking _2 GAR, ATT
Lot Features CRNR, MATURETREES
Roof COMP
Finance
Sales Price $289,900
Real Estate Tax $6,642 yearly
Two-story red brick house with a white double garage, broad lawn, wooden fence, and mature trees.

Schedule a Showing

We would love to show you our beautiful property. Please select your preferred date and time below. An agent will be in touch shortly to confirm your appointment.

Schedule a Showing

We would love to show you our beautiful property. Please select your preferred date and time below. An agent will be in touch shortly to confirm your appointment.

Thank you for your interest in 9919 Old Mesquite, SANANTONIO, TX 78254. We are reviewing your request and will be in touch shortly!

Mortgage Calculator

Estimate your monthly mortgage payment, including the principal and interest, property taxes, and HOA. Adjust the values to generate a more accurate rate.

All estimates are provided for informational purposes only. Actual amounts may vary.
$0,000 Your Payment 20 15 65
$0,000 Your Payment

San Antonio

Work With Us

Harvest Luxury Group serves our community in all aspects of Real Estate, from first-time home buyers, to hedge fund investors, We enjoy serving as the preferred real estate expert in our arena.