Leave a Message

Thank you for your message. We will be in touch with you shortly.

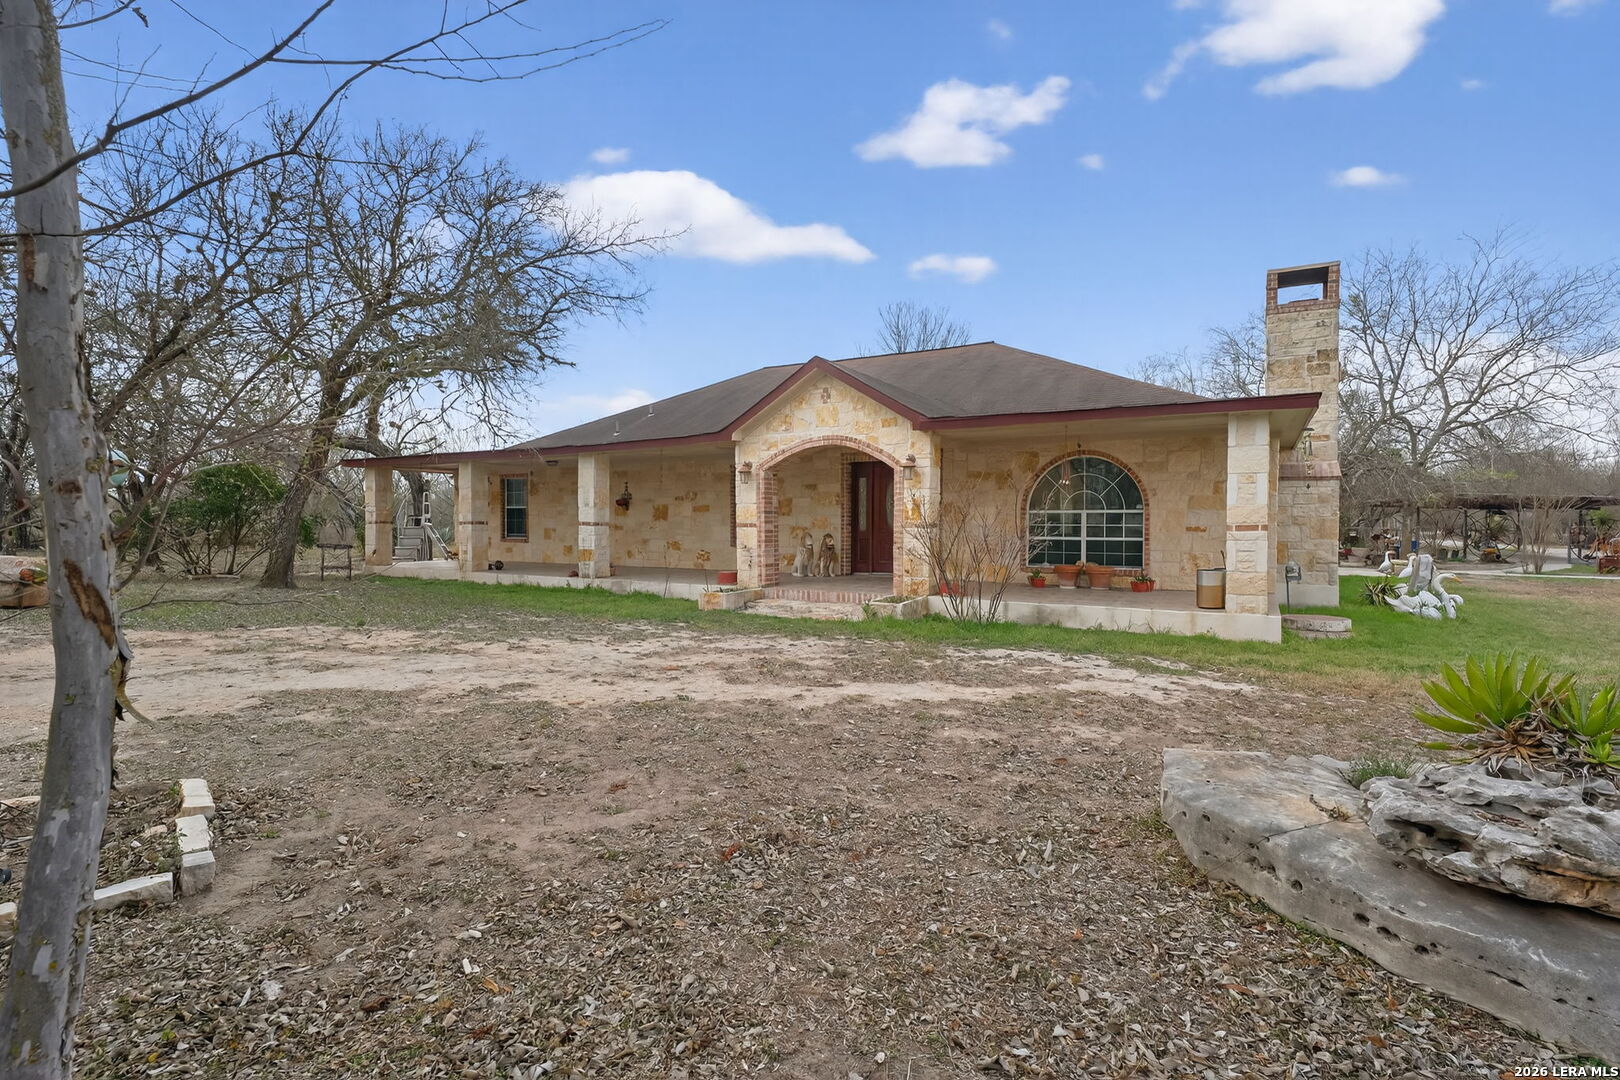
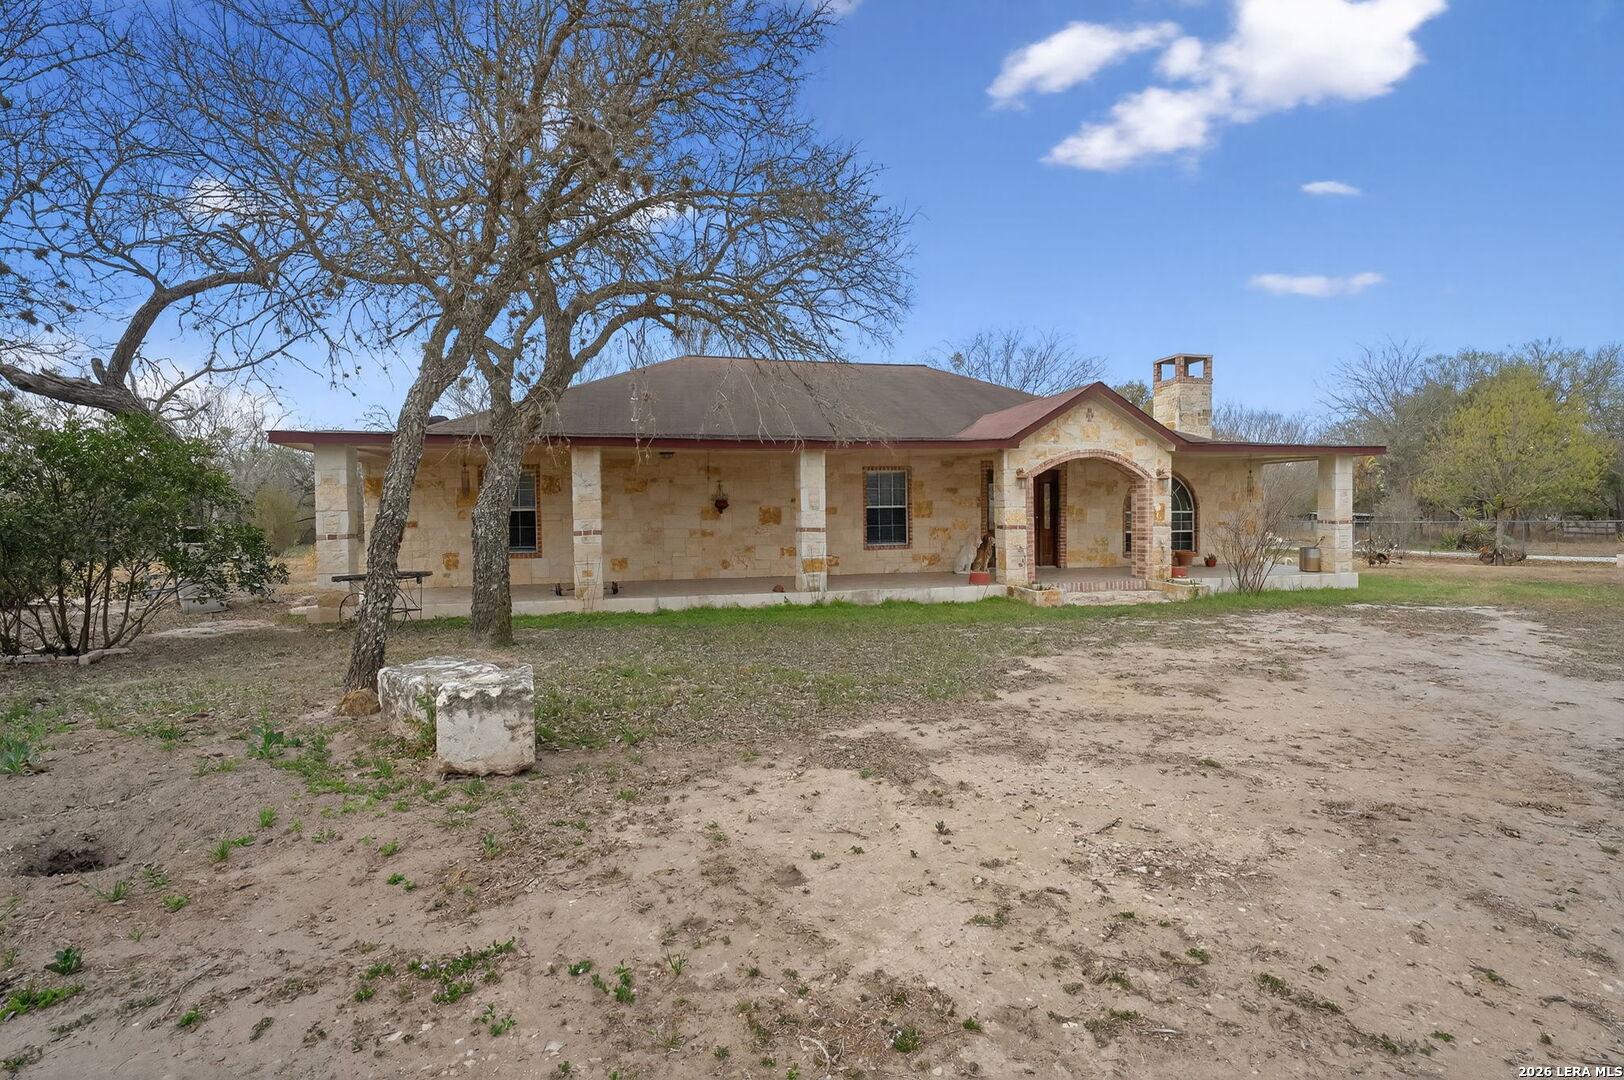
Stone house with an arched front entry, chimney, and broad bare yard.
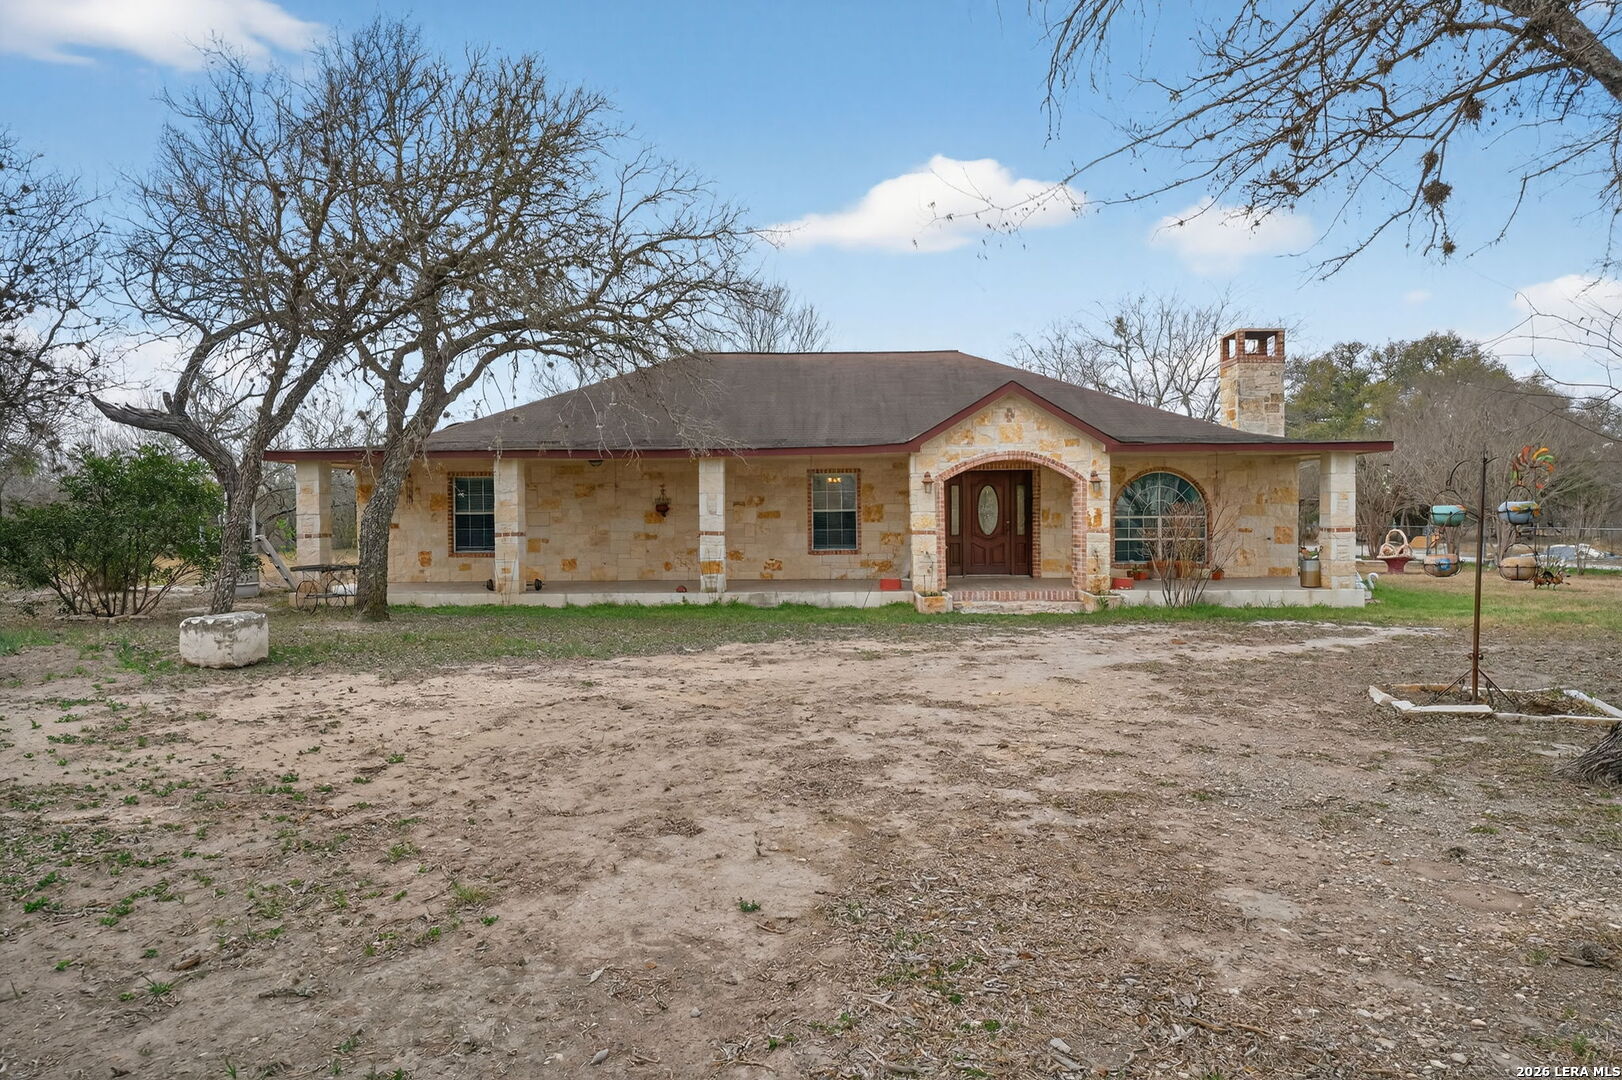
Single-story stone house with an arched porch entry, large arched window, and tall stone chimney.
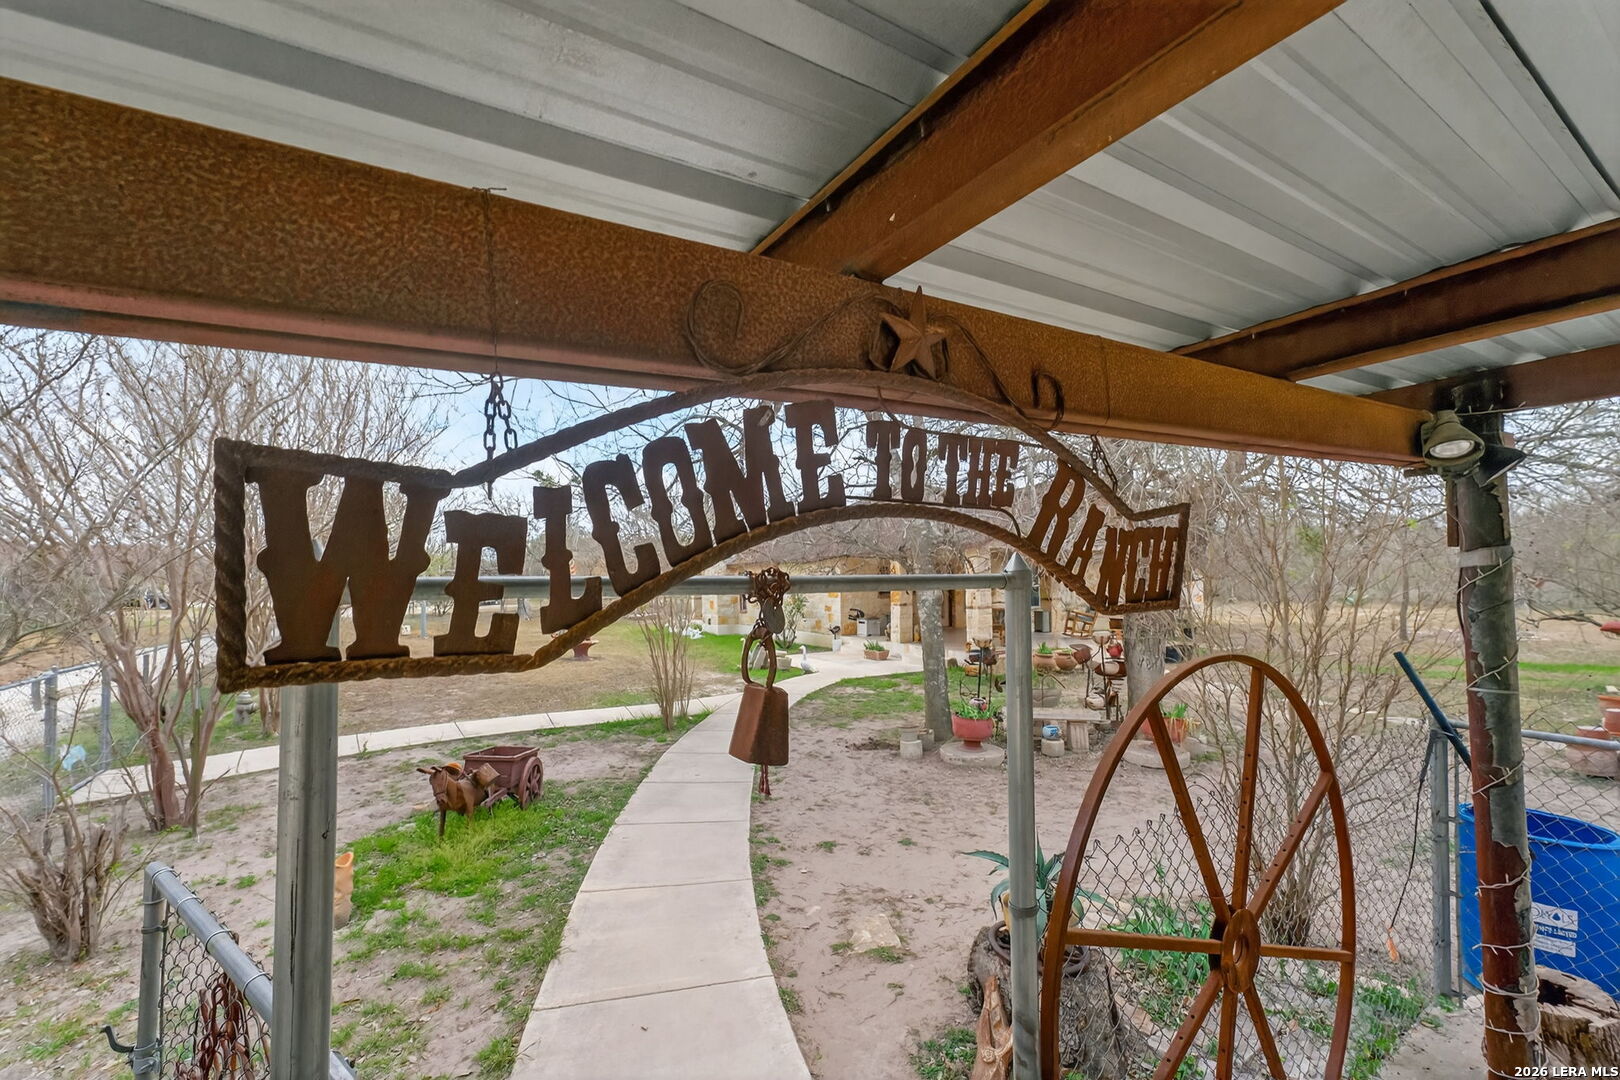
Covered ranch walkway with a large “Welcome to the Ranch” sign and a path through the yard.
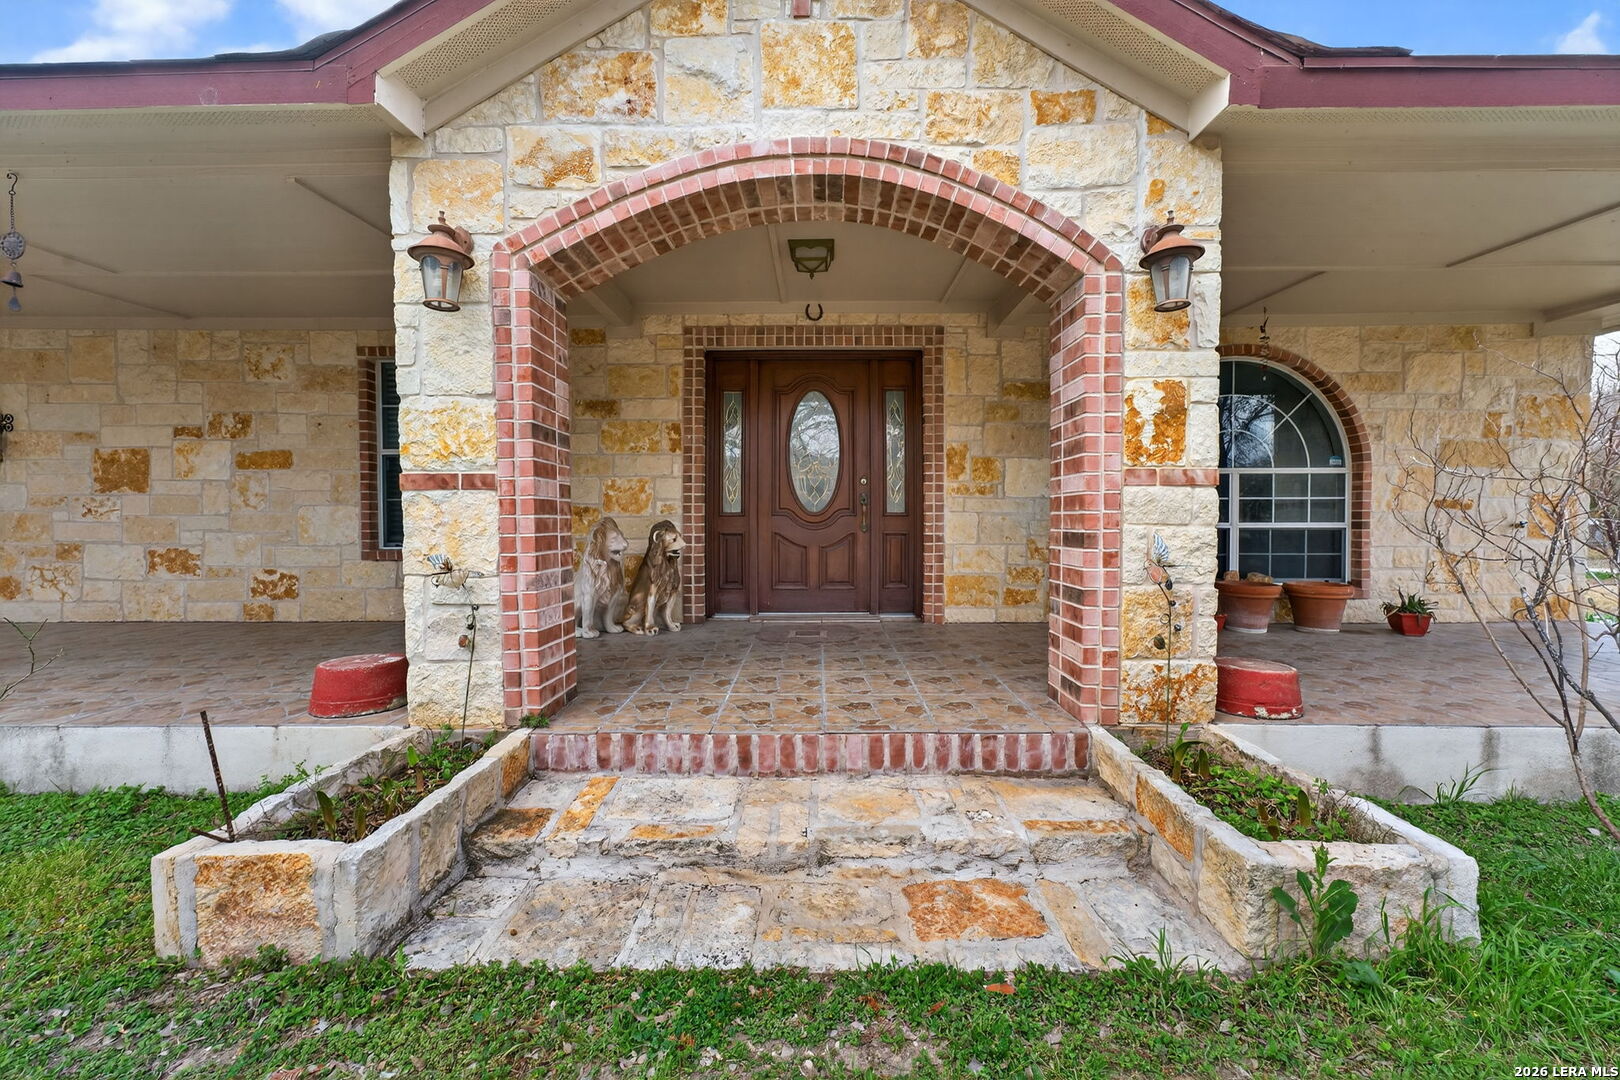
Stone house entry with a red brick arch, dark double door, and stone walkway.
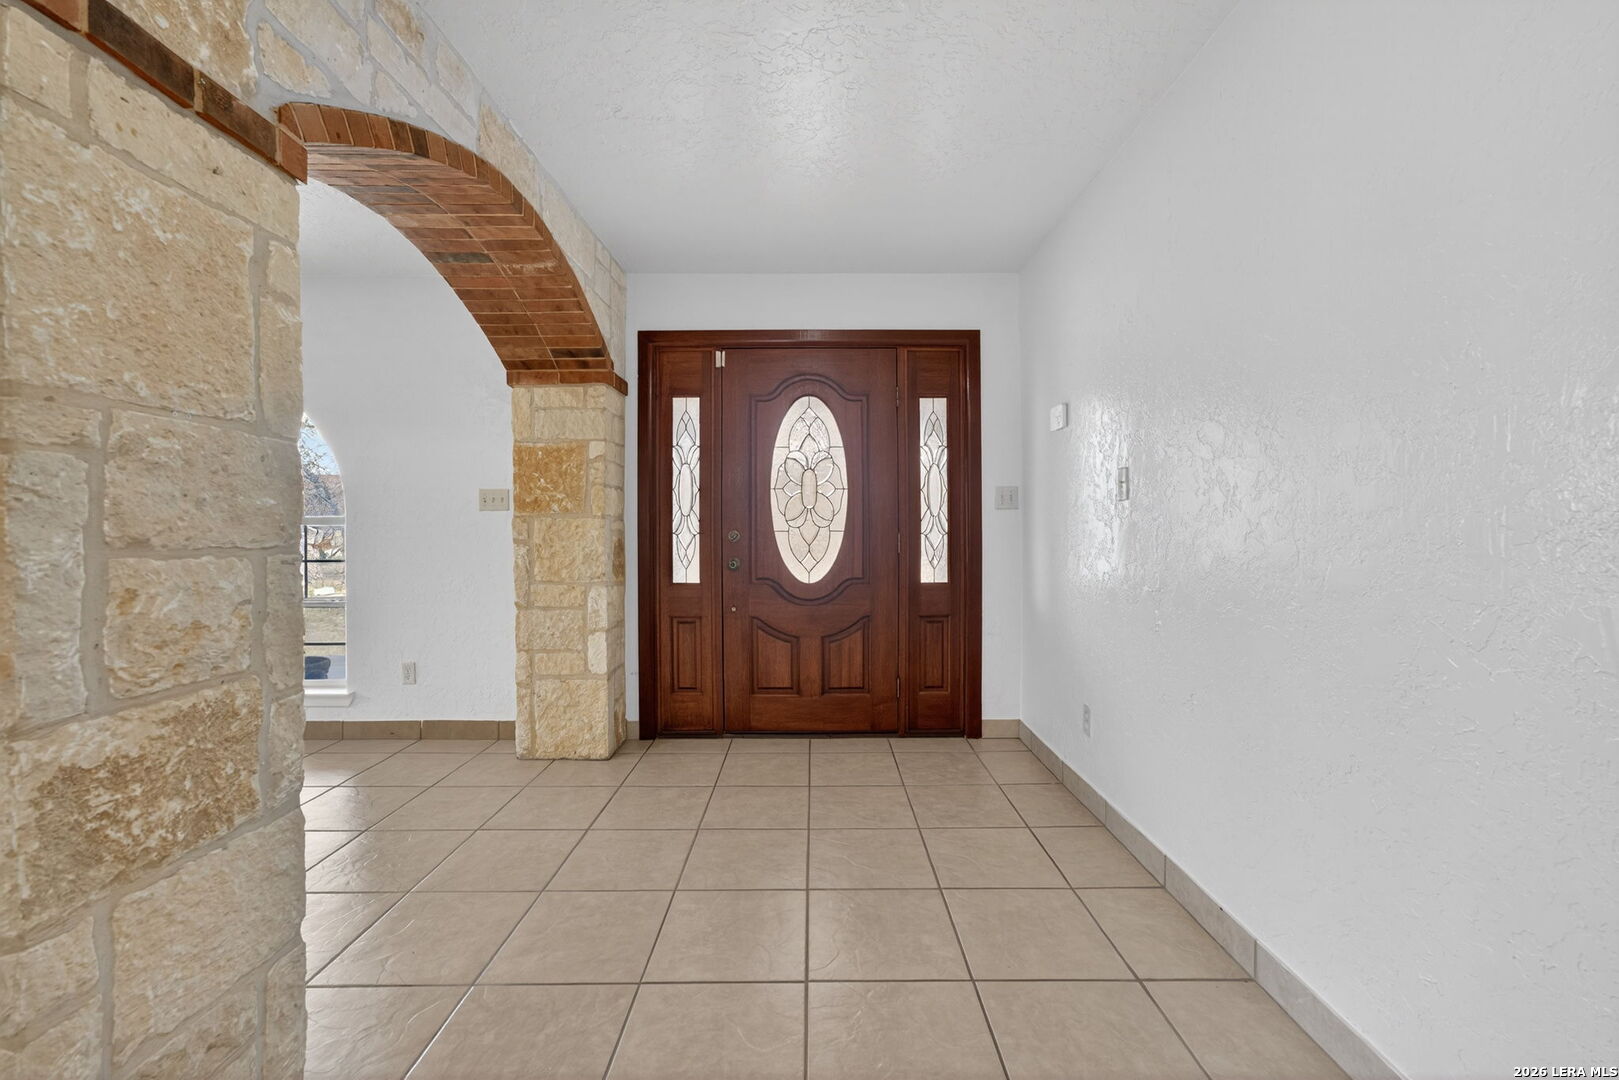
Entry foyer with a decorative wood front door, tiled floor, and limestone archway.
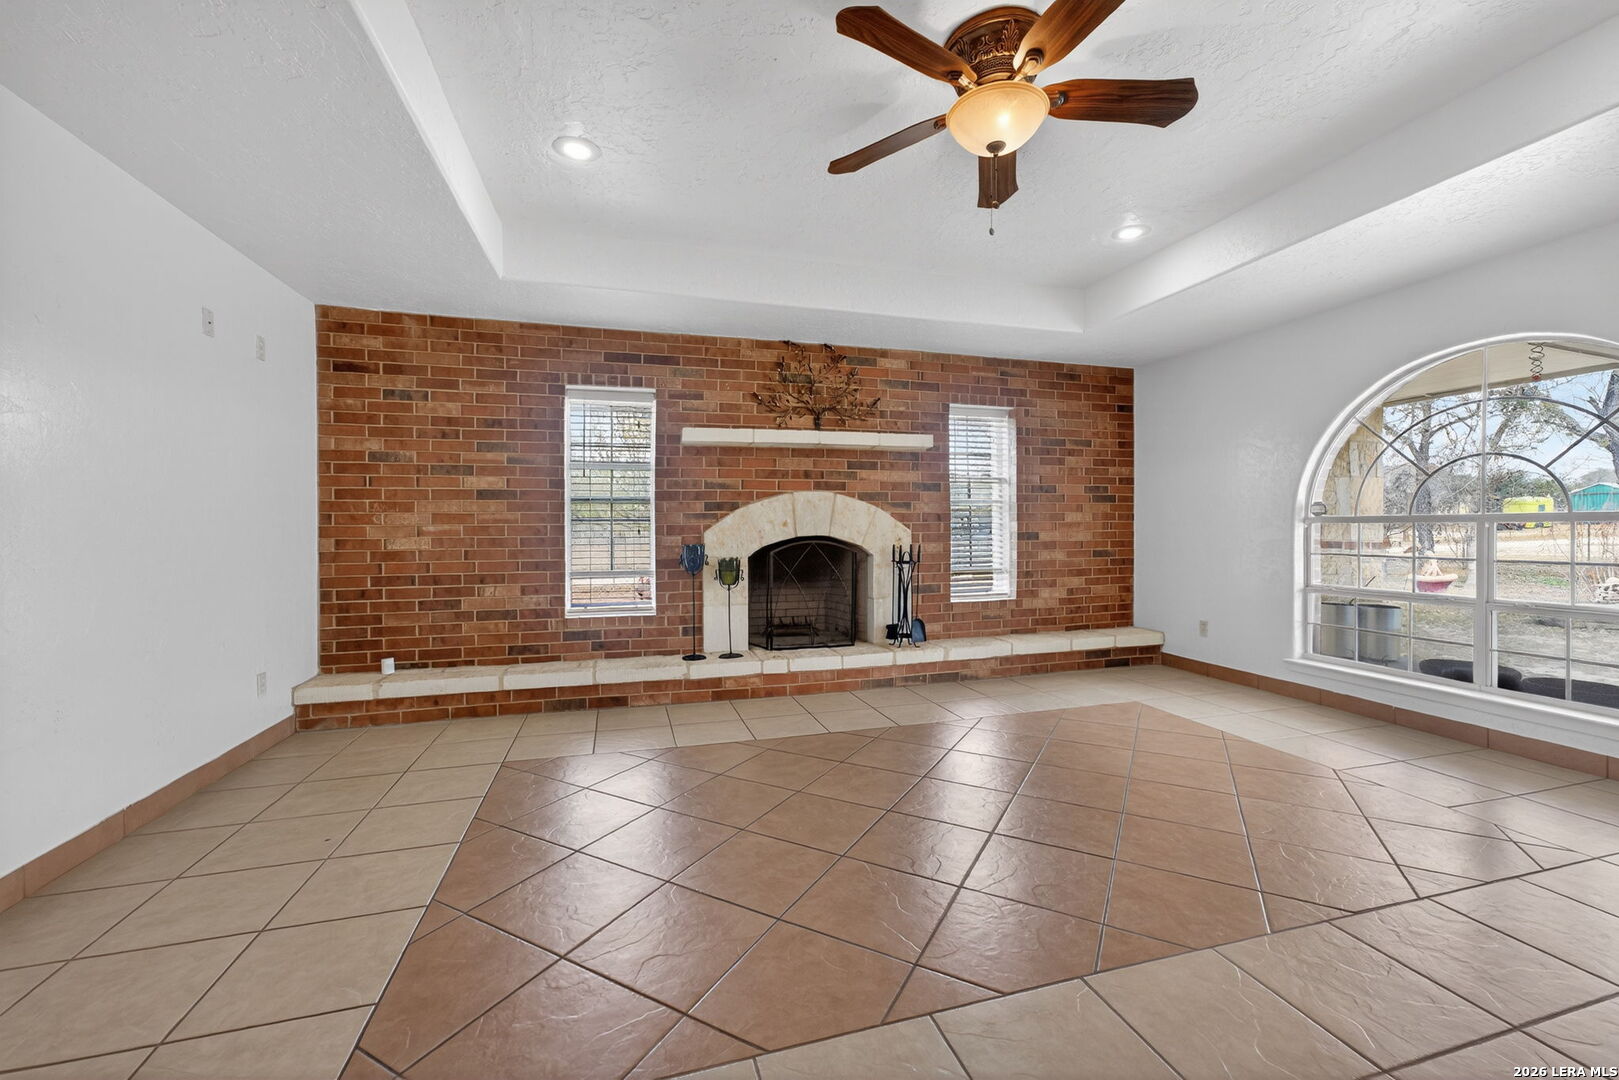
Empty living room with a brick fireplace, arched window, tile floor, and ceiling fan.
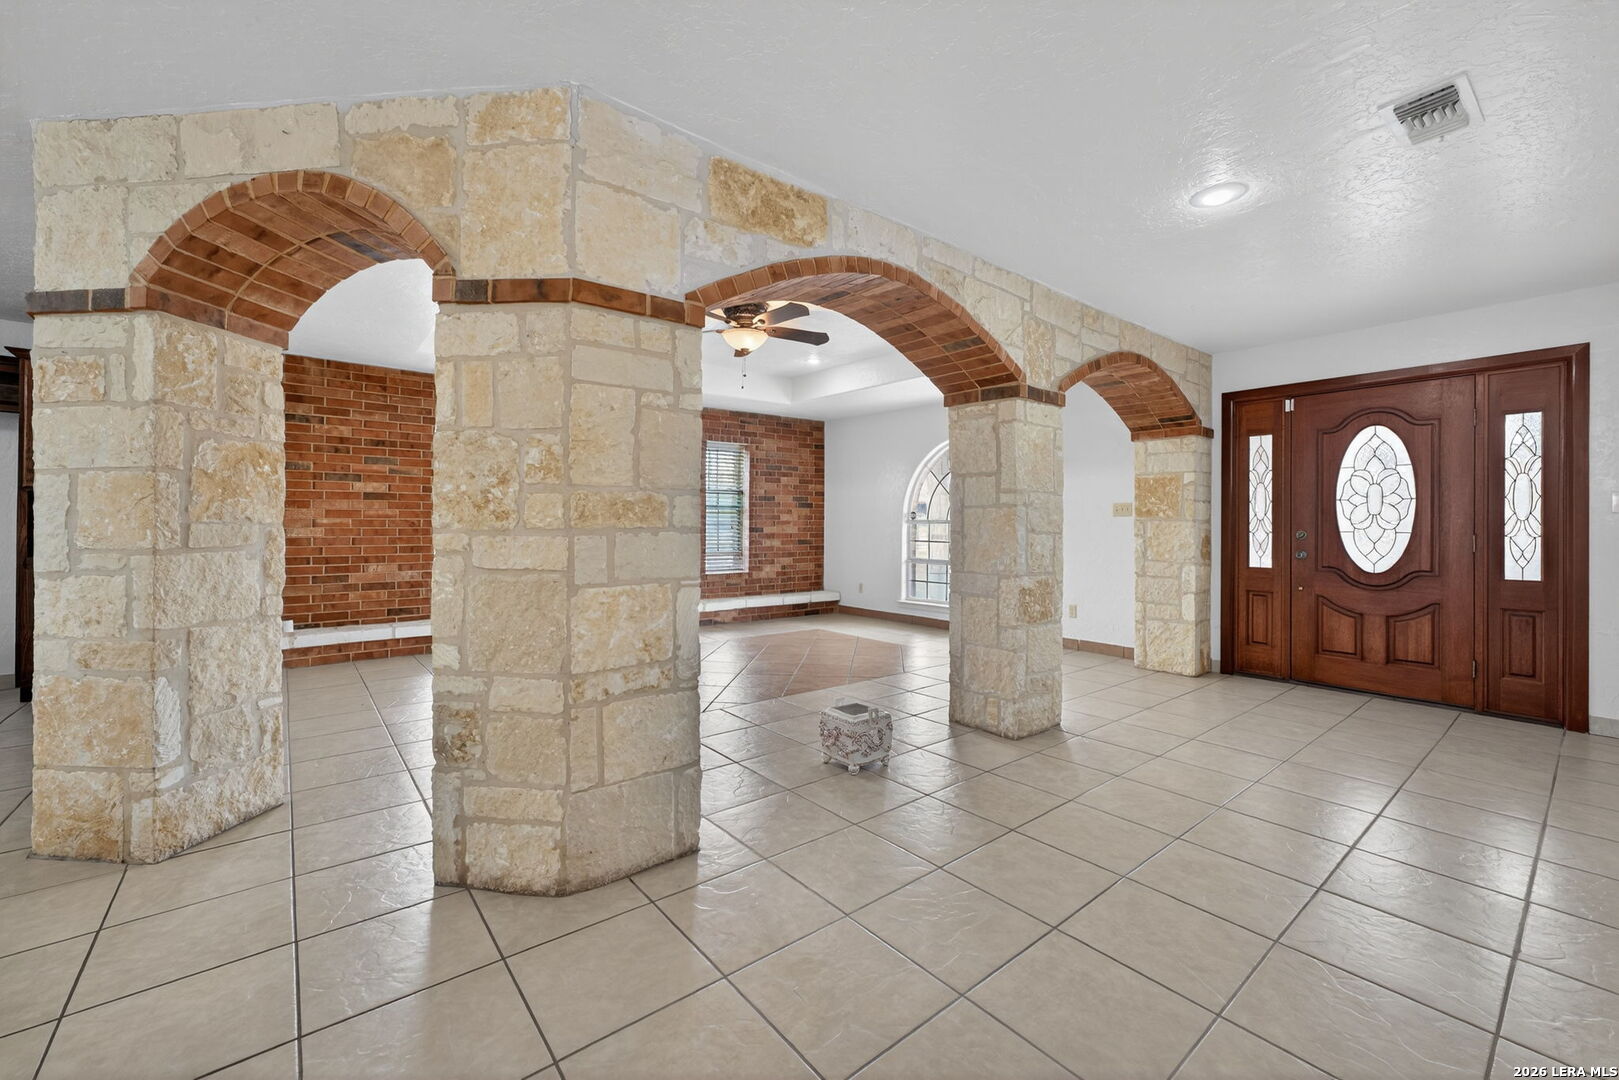
Empty tiled entry area with limestone arches, brick accents, and a decorative wooden front door.
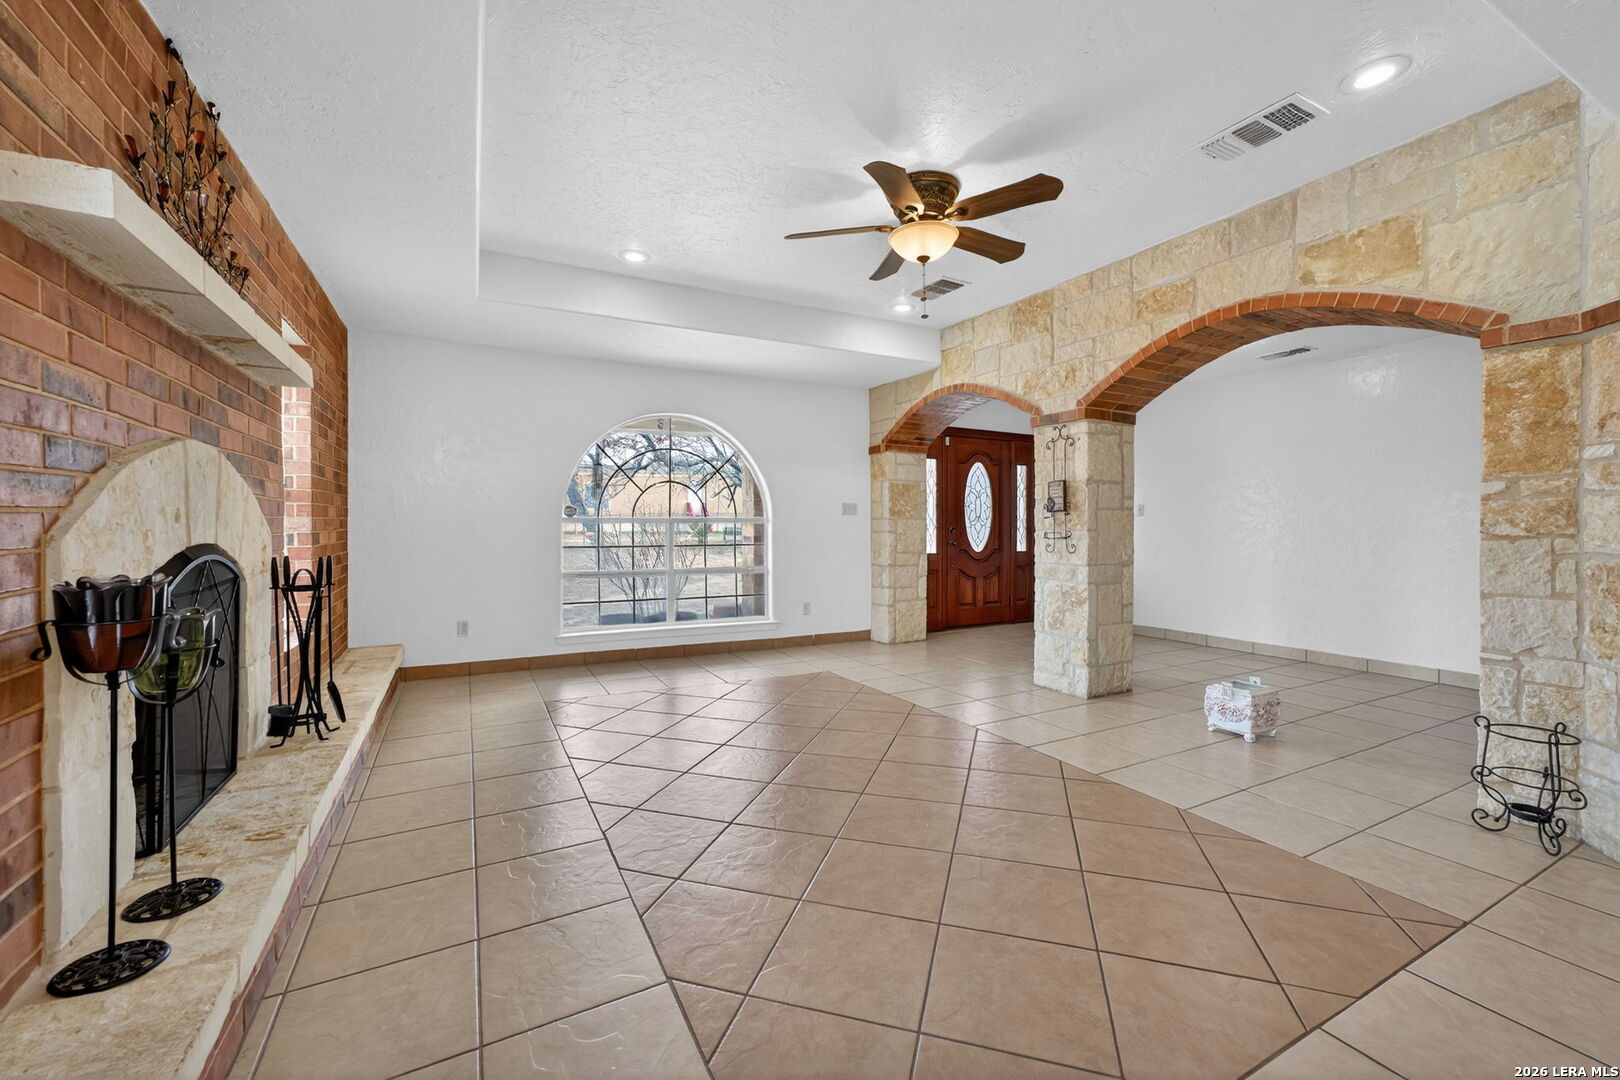
Tiled living room with a brick fireplace, stone arches, and an arched window beside the front door.
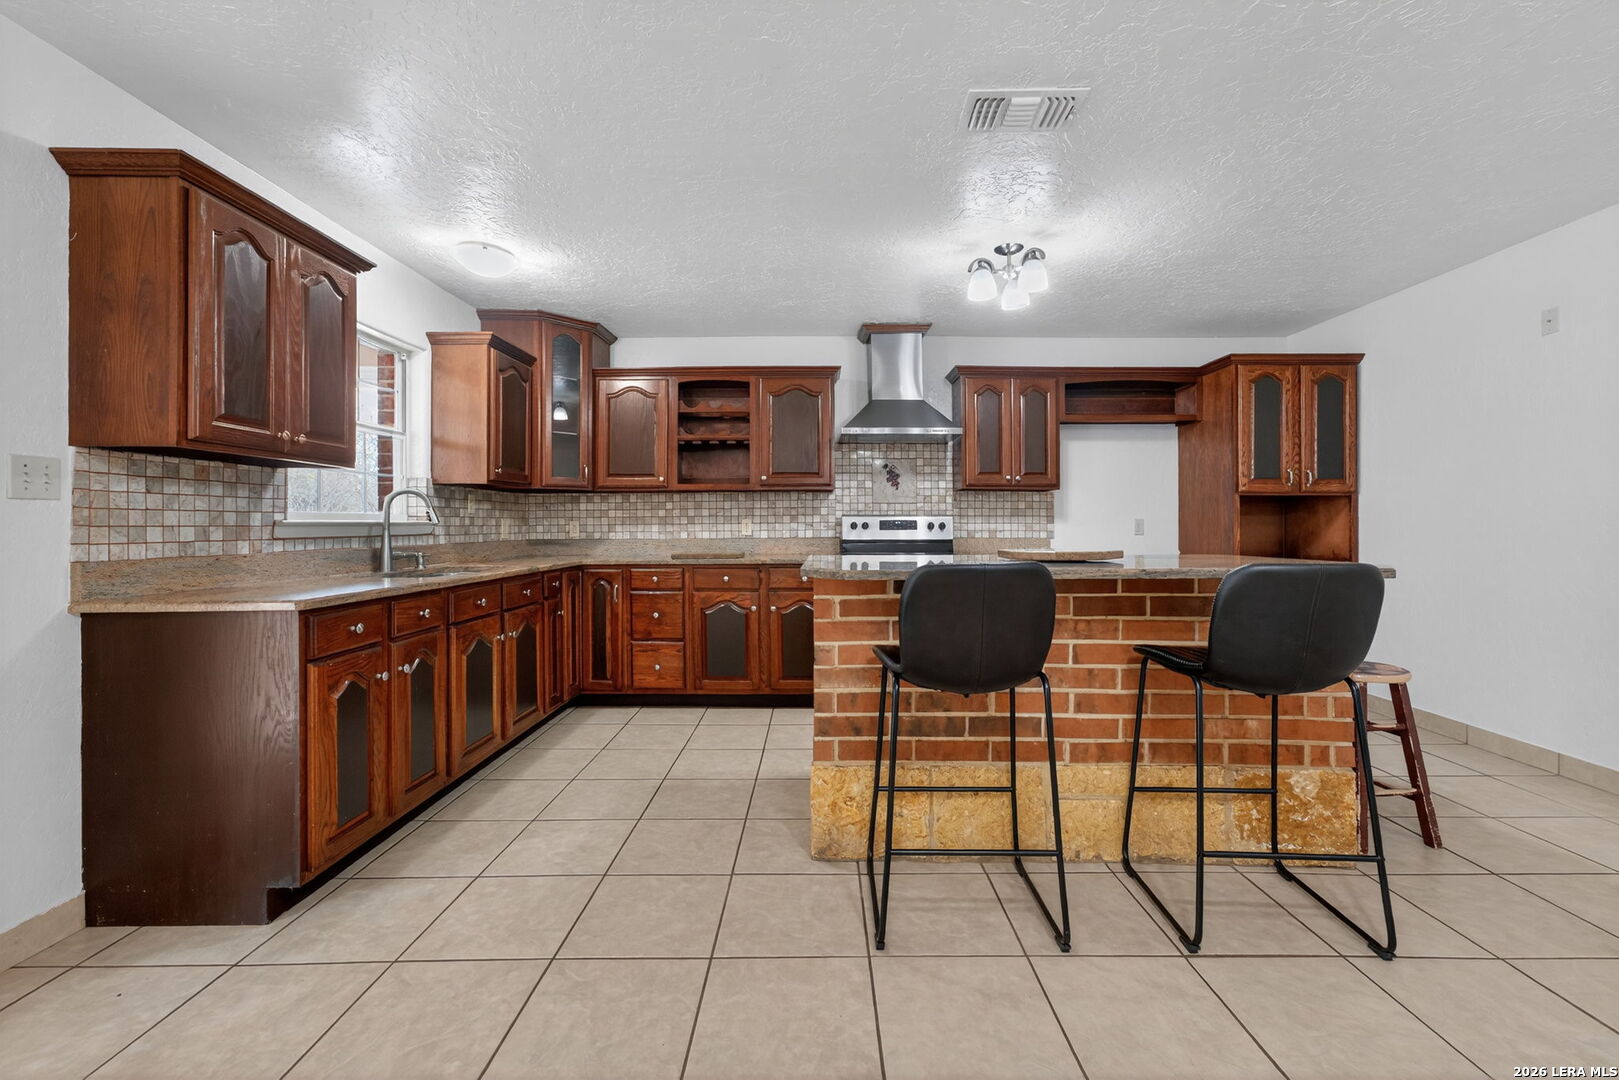
Kitchen with dark wood cabinets and a brick breakfast bar with two stools.
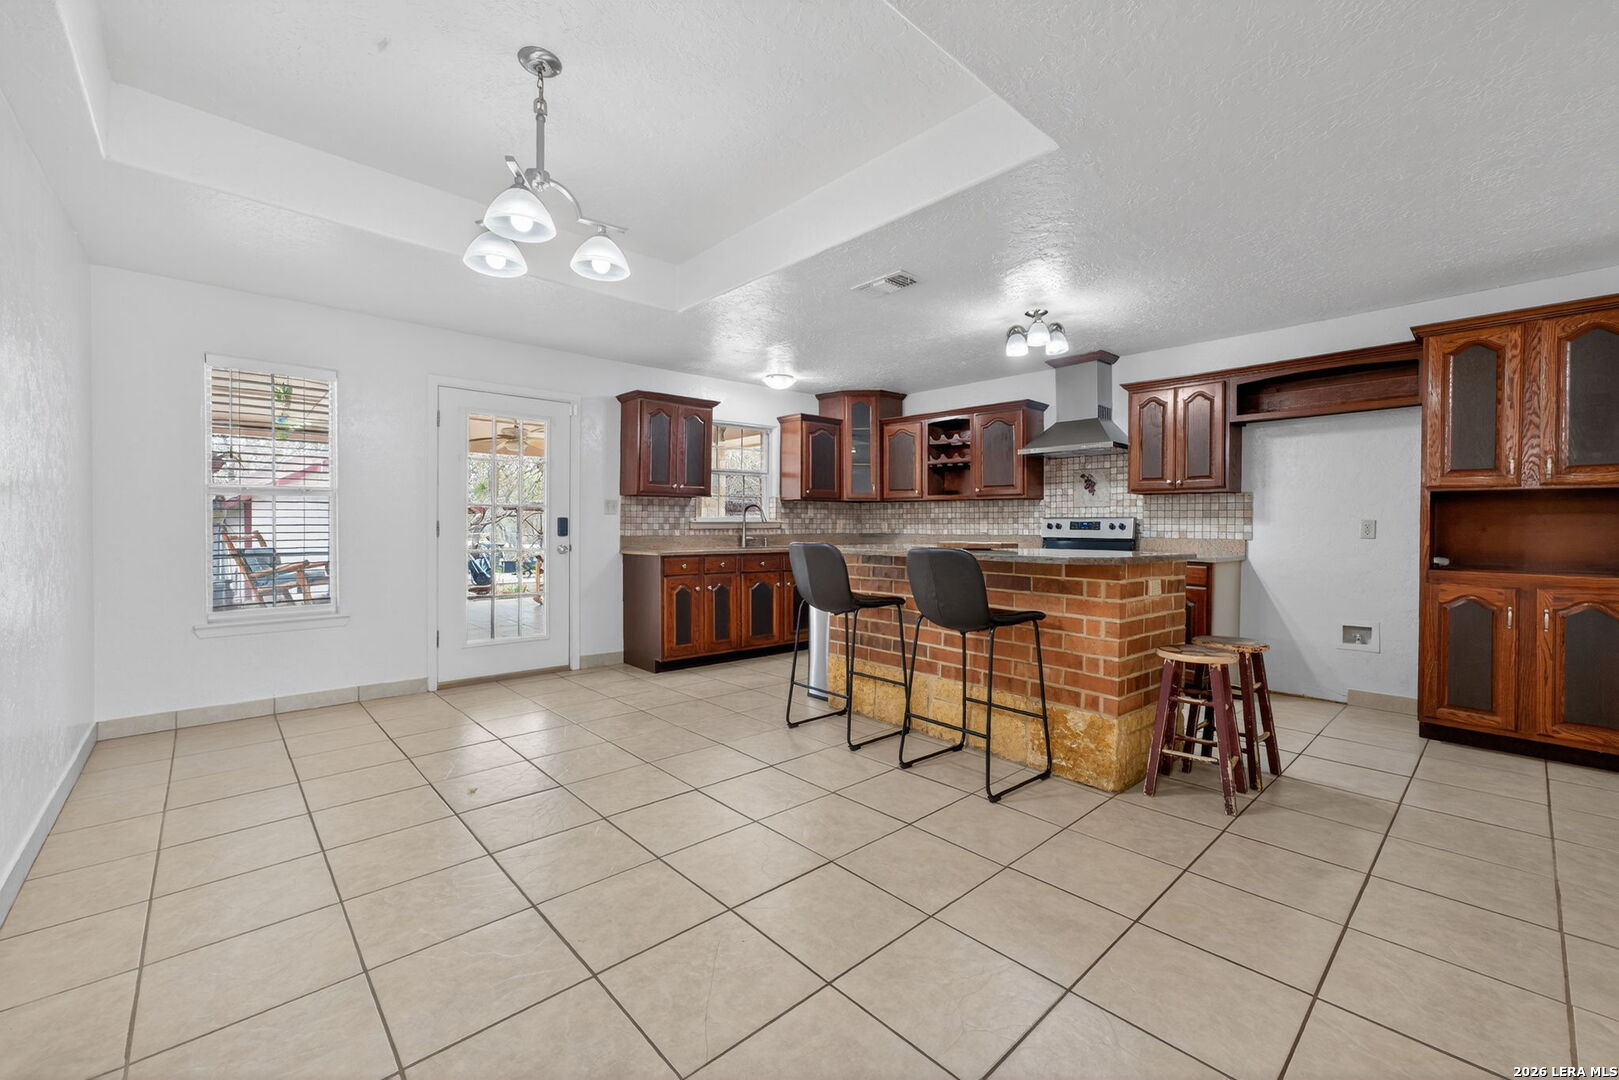
Kitchen with dark wood cabinets, tiled backsplash, and a brick breakfast bar with two stools.
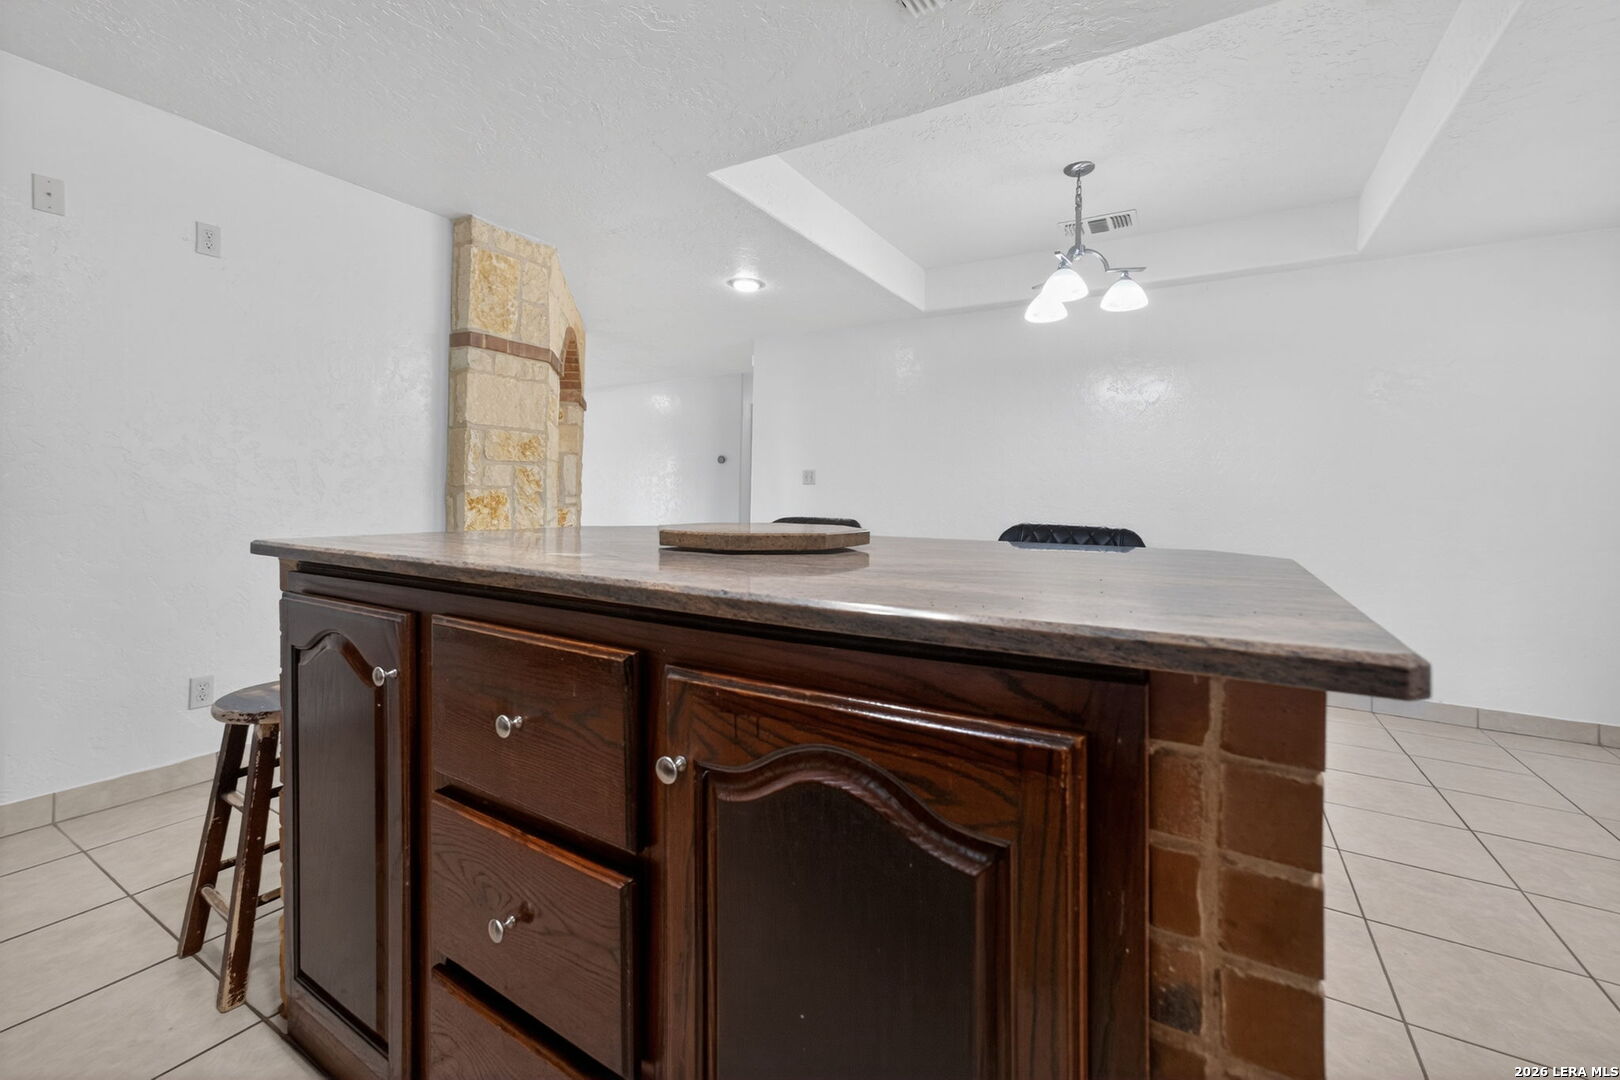
Kitchen with a large dark wood island, stone countertop, and breakfast bar stools.
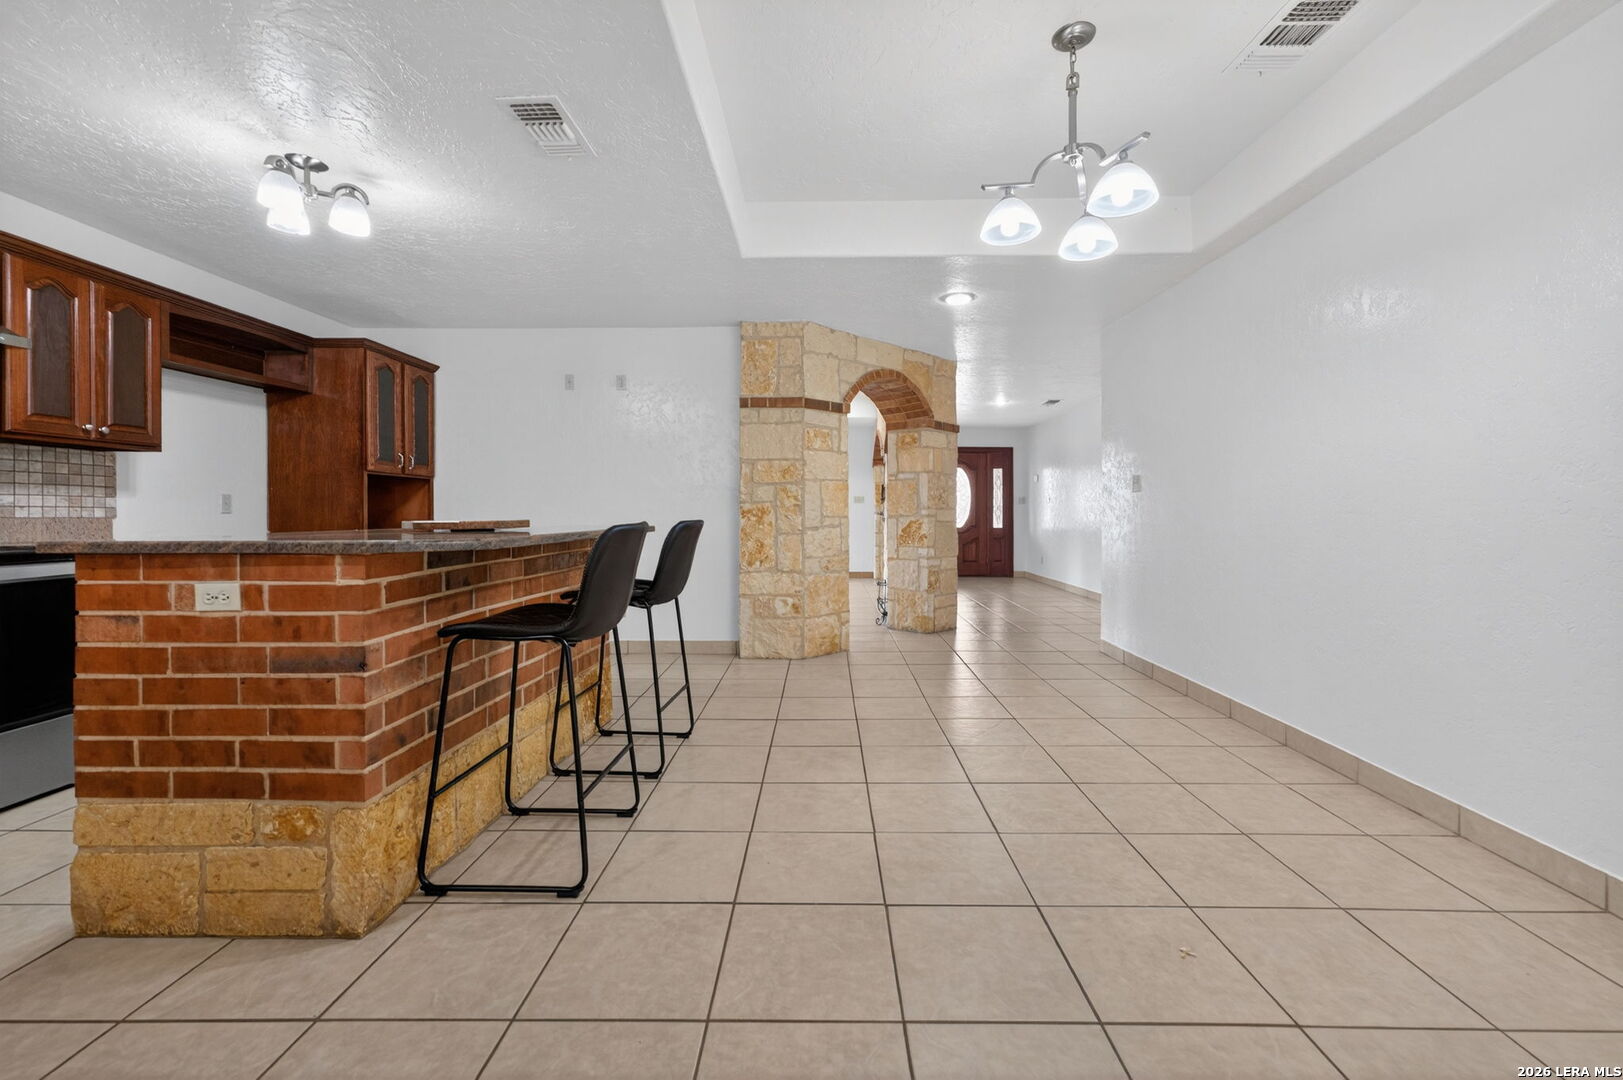
Kitchen and open dining area with a brick-front breakfast bar and stone archway.
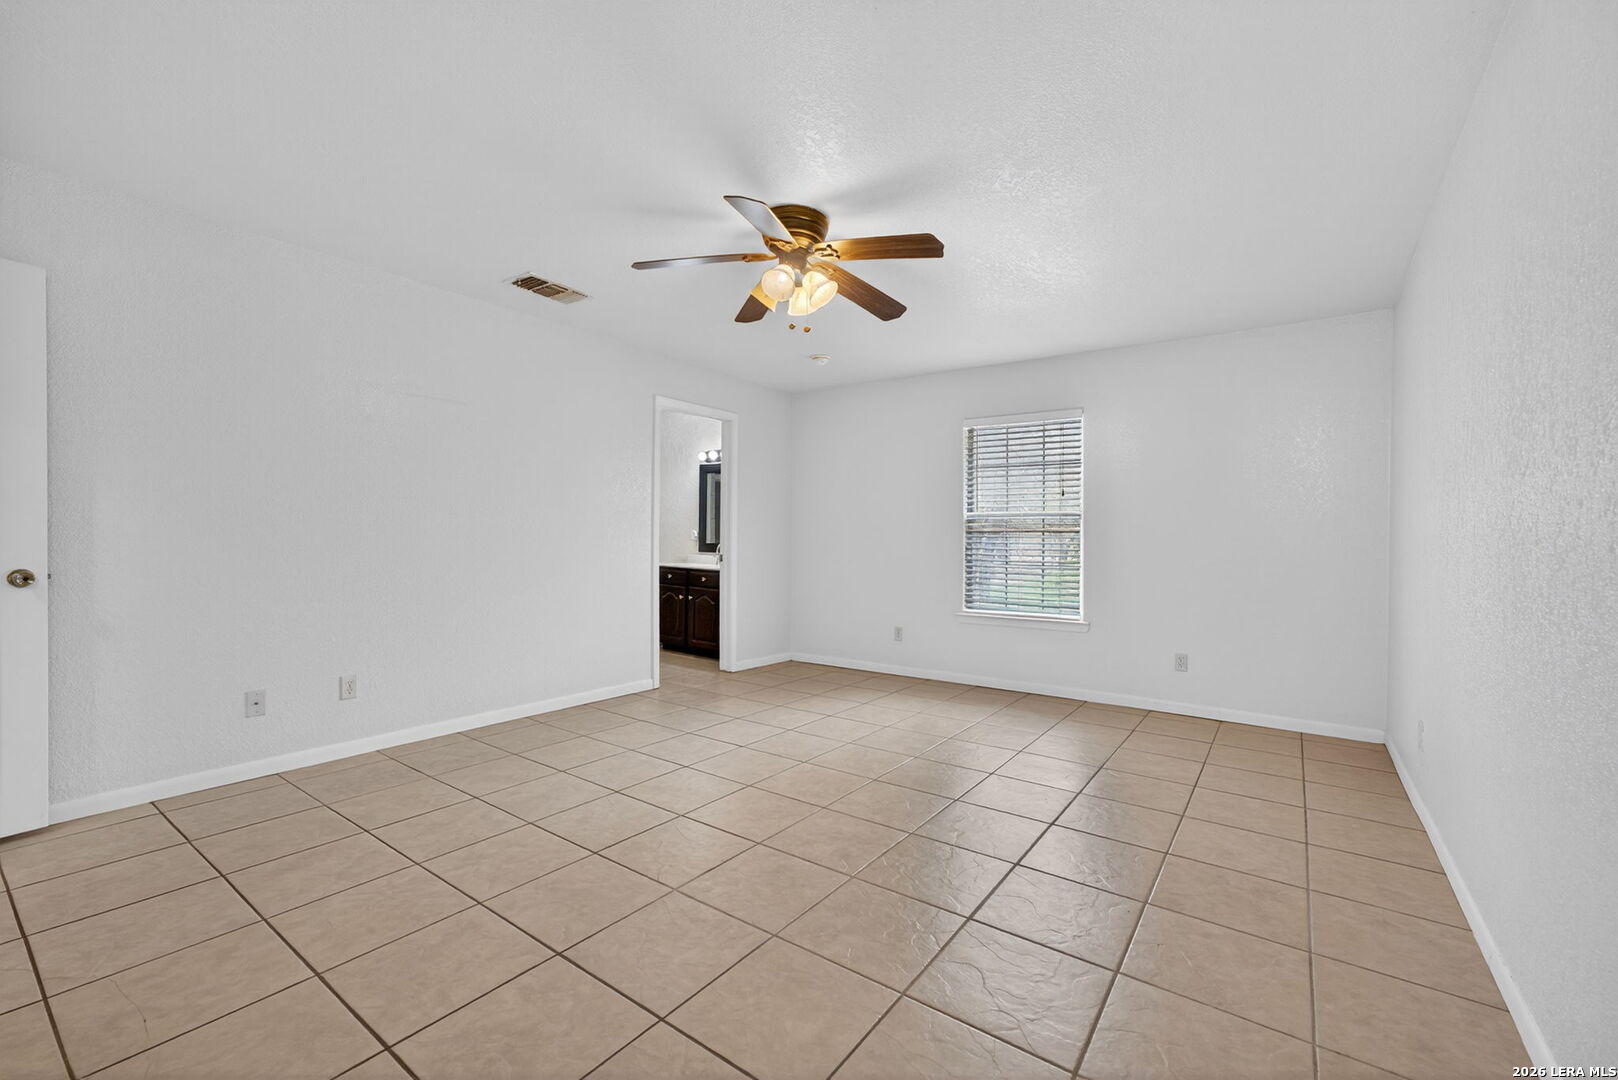
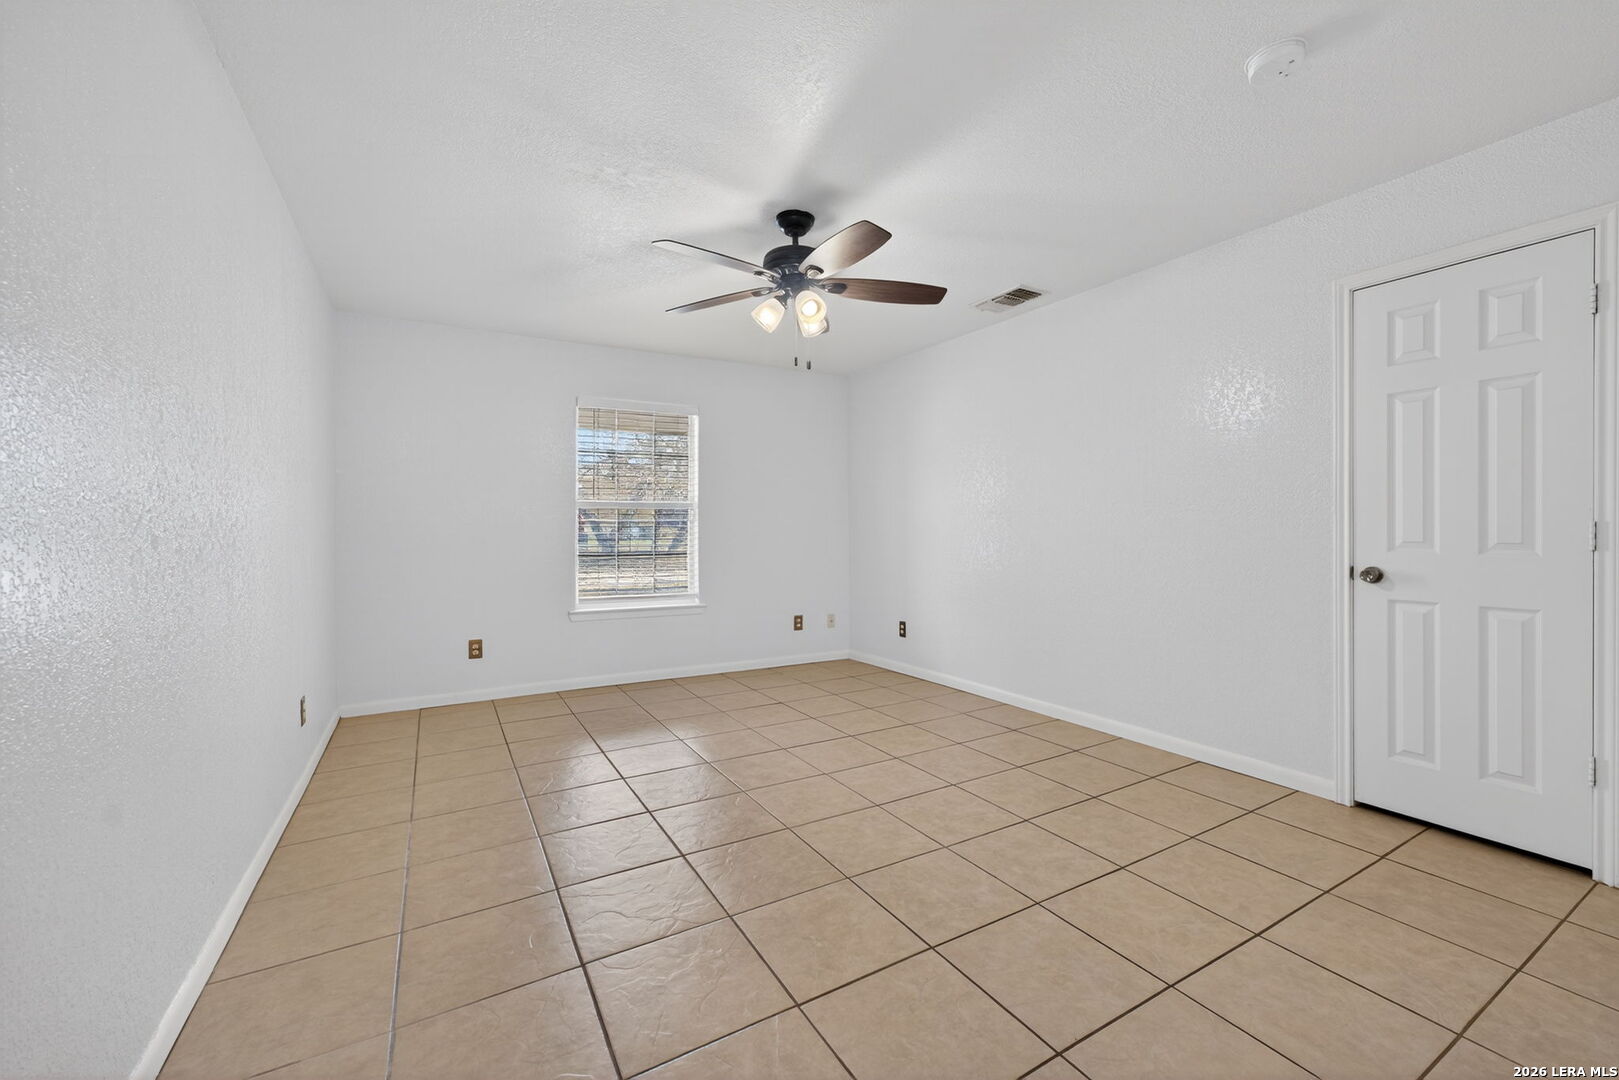
Vacant bedroom with beige tile floors, a ceiling fan, and a window with blinds.
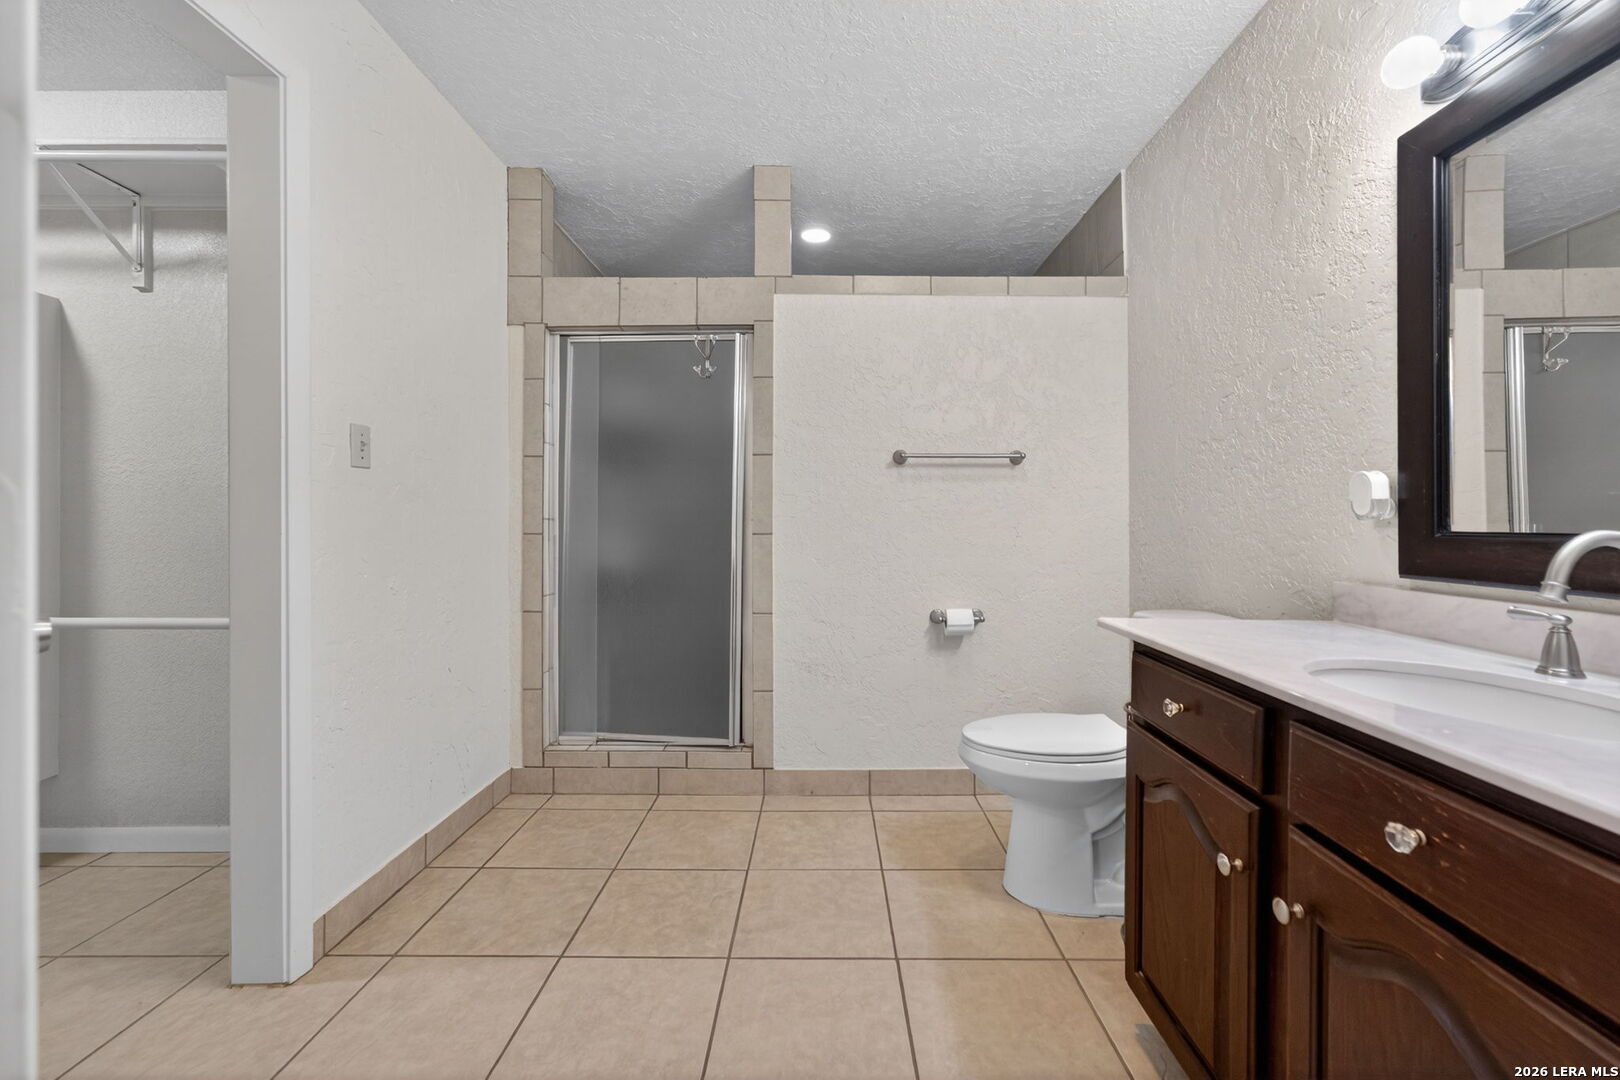
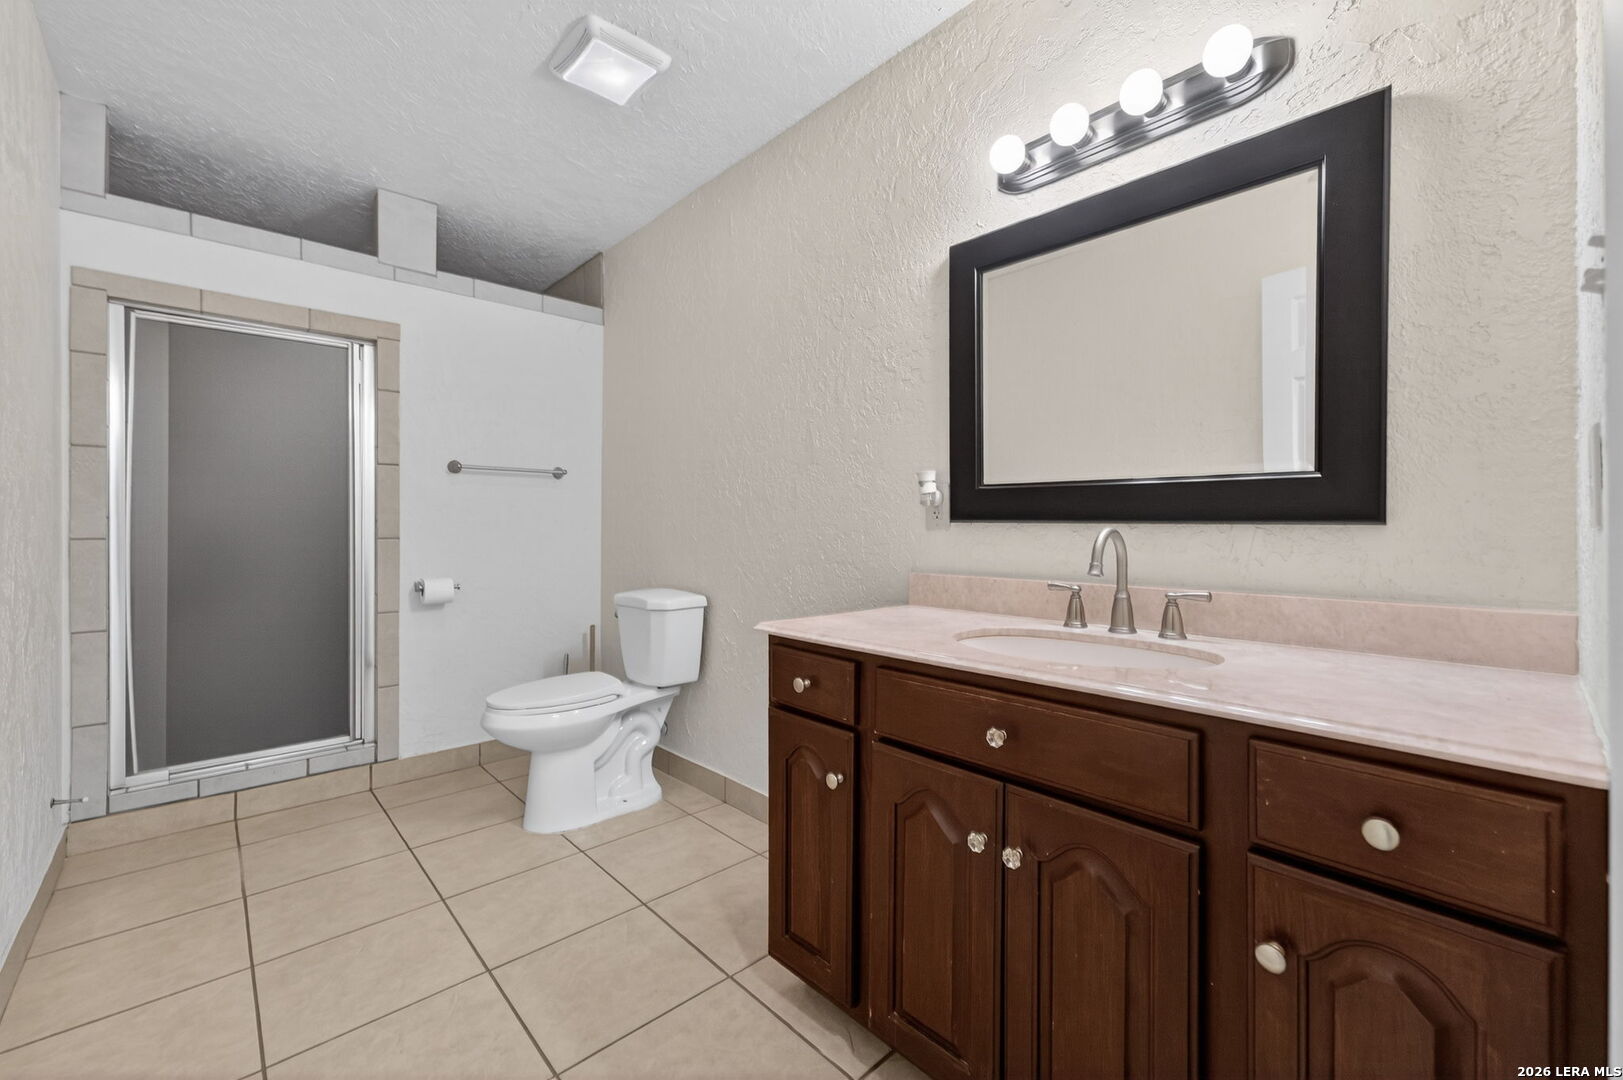
Bathroom with a tiled shower, beige tile floor, toilet, and dark wood vanity.
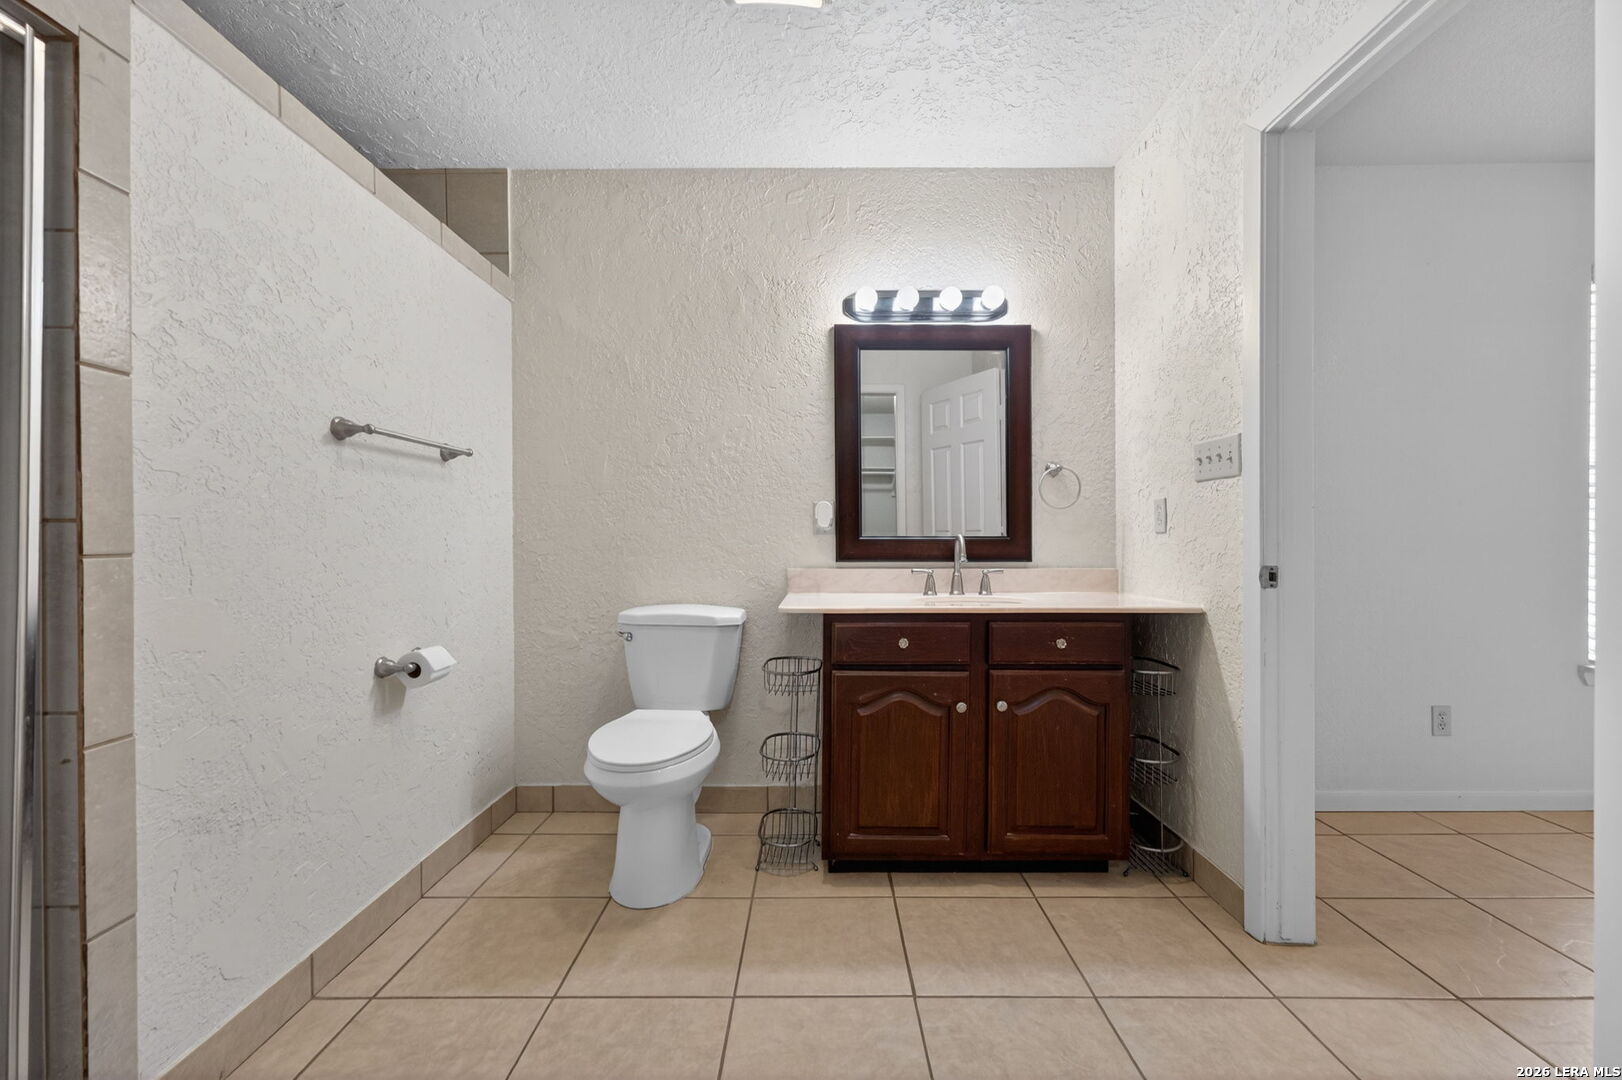
Bathroom with a dark wood double vanity, framed mirror, white toilet, and tiled shower enclosure.
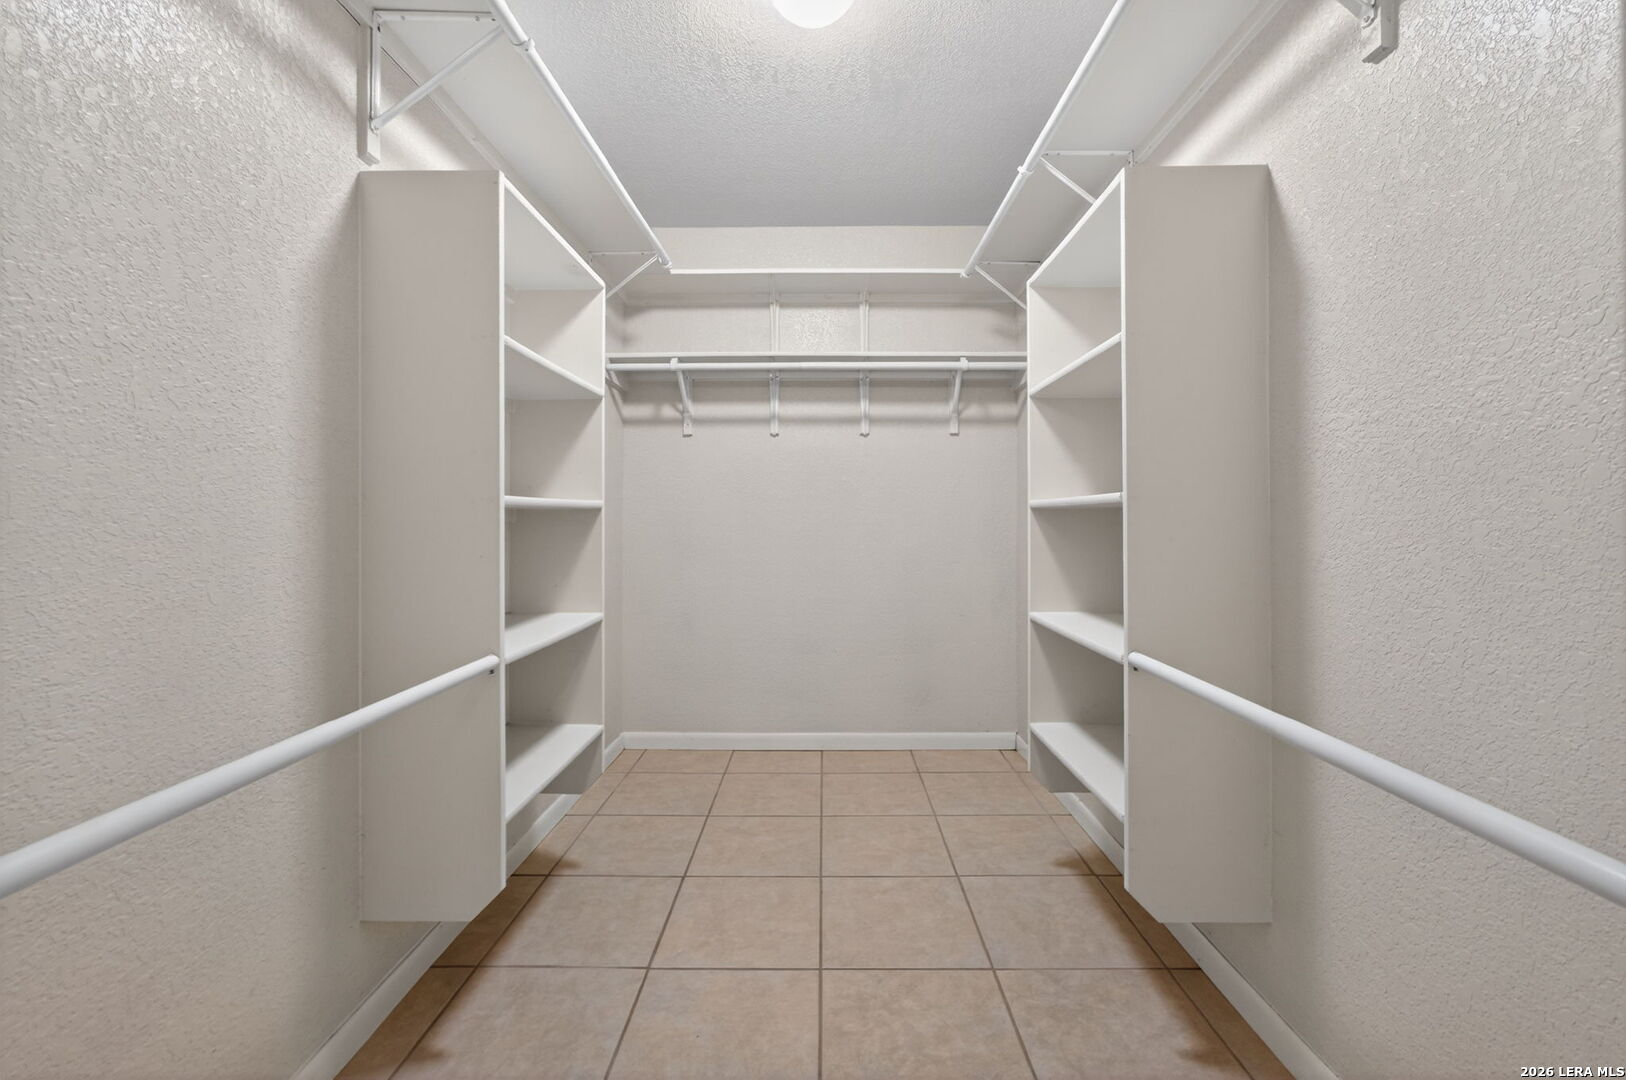
Walk-in closet with white built-in shelving and hanging rods on both sides, over tan tile flooring.
Empty room with tan tile flooring, white walls, a ceiling fan, and a window with blinds.
Bathroom with a tiled shower and dark wood vanity beneath a large framed mirror.
Single-story stone home with an arched entry porch and large leafless tree in the front yard.
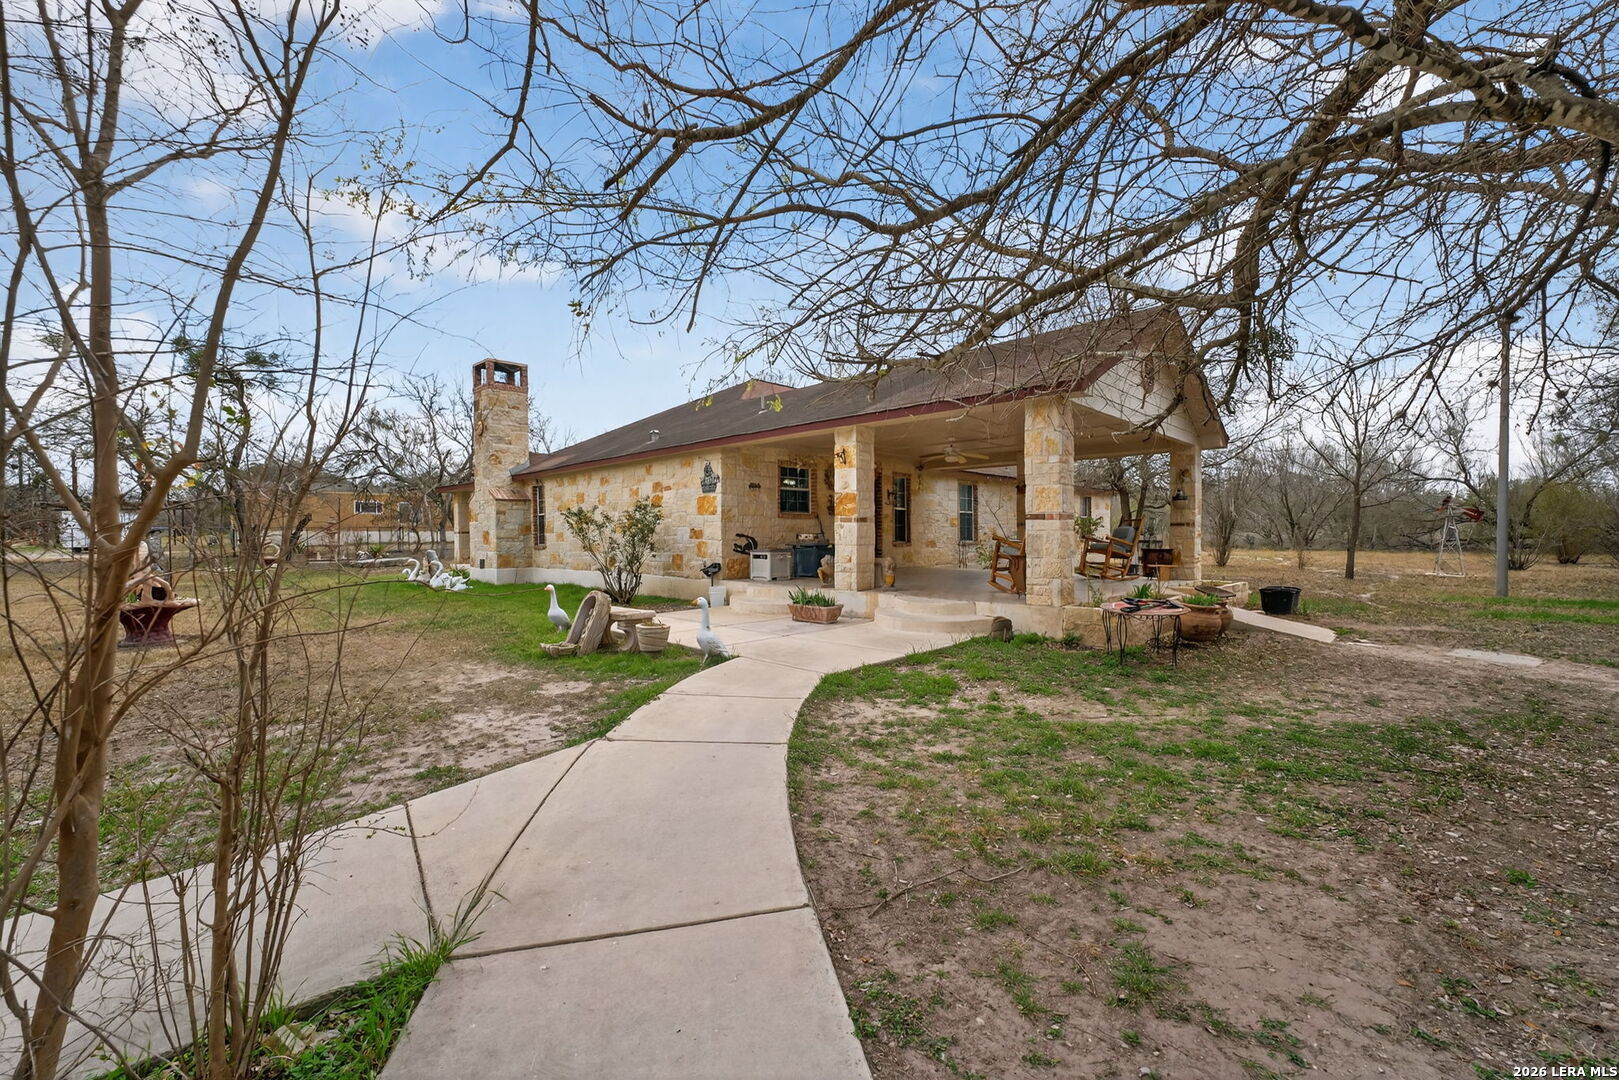
Stone house with a covered patio, chimney, and curved walkway through a yard with white geese.
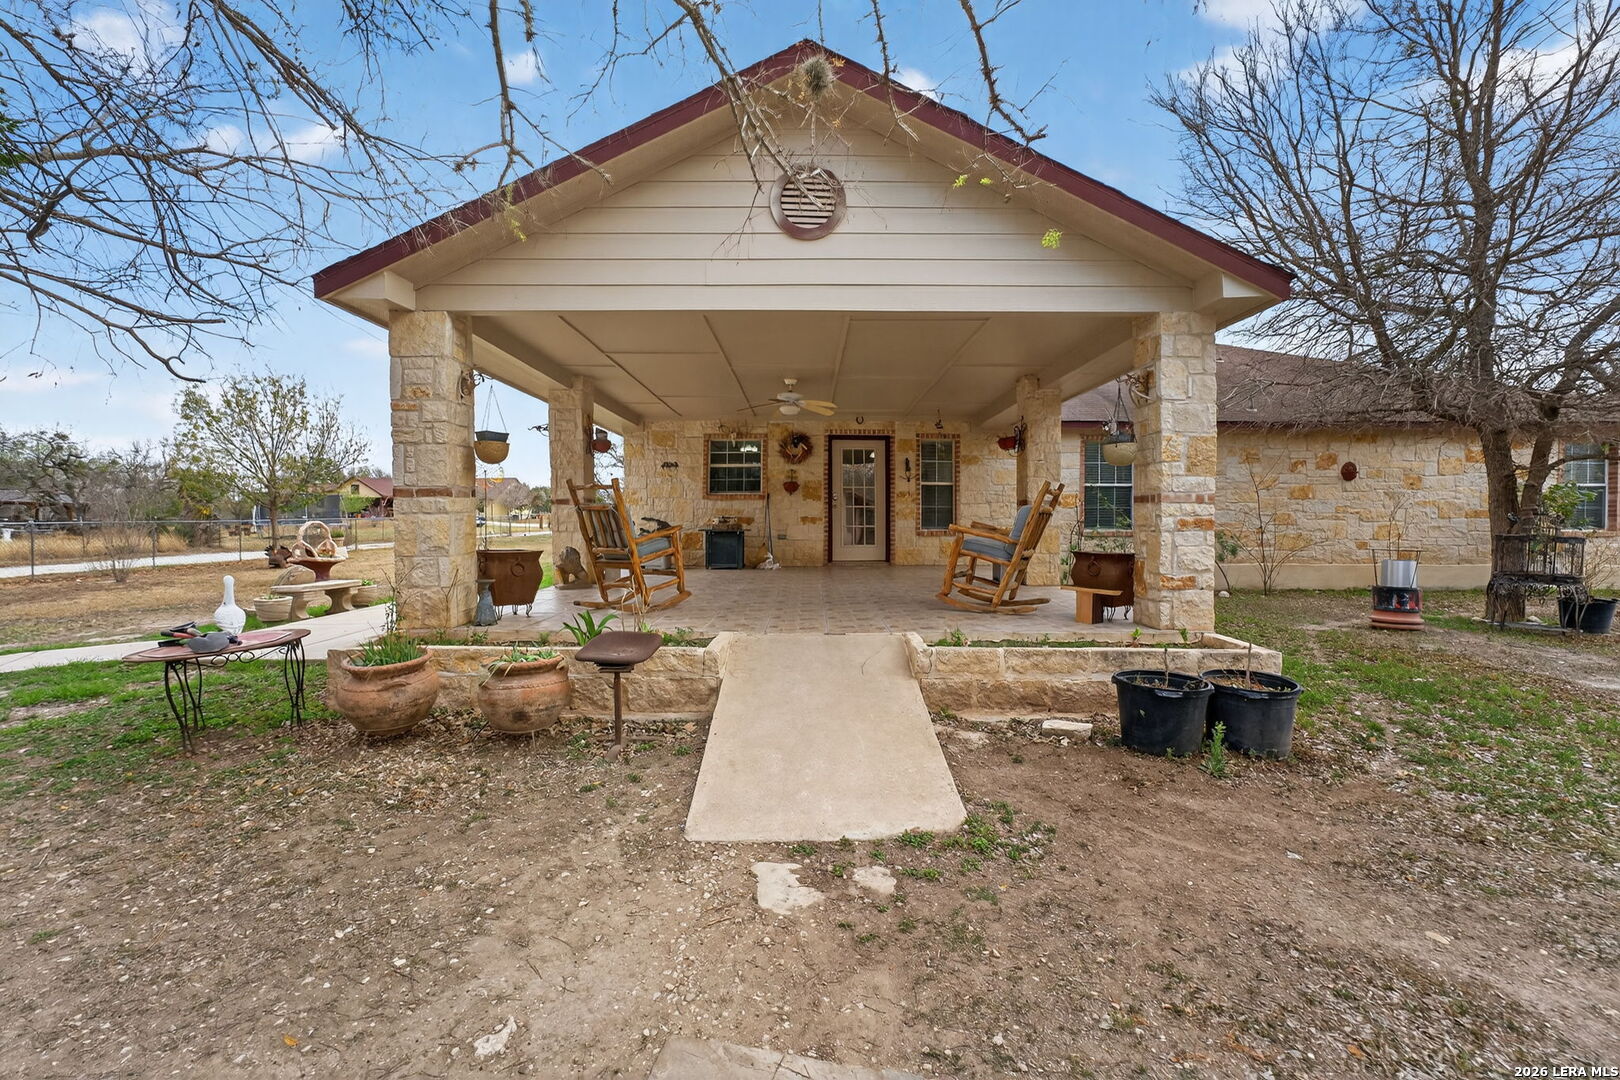
Stone house with a covered patio, two rocking chairs, and a walkway through the yard.
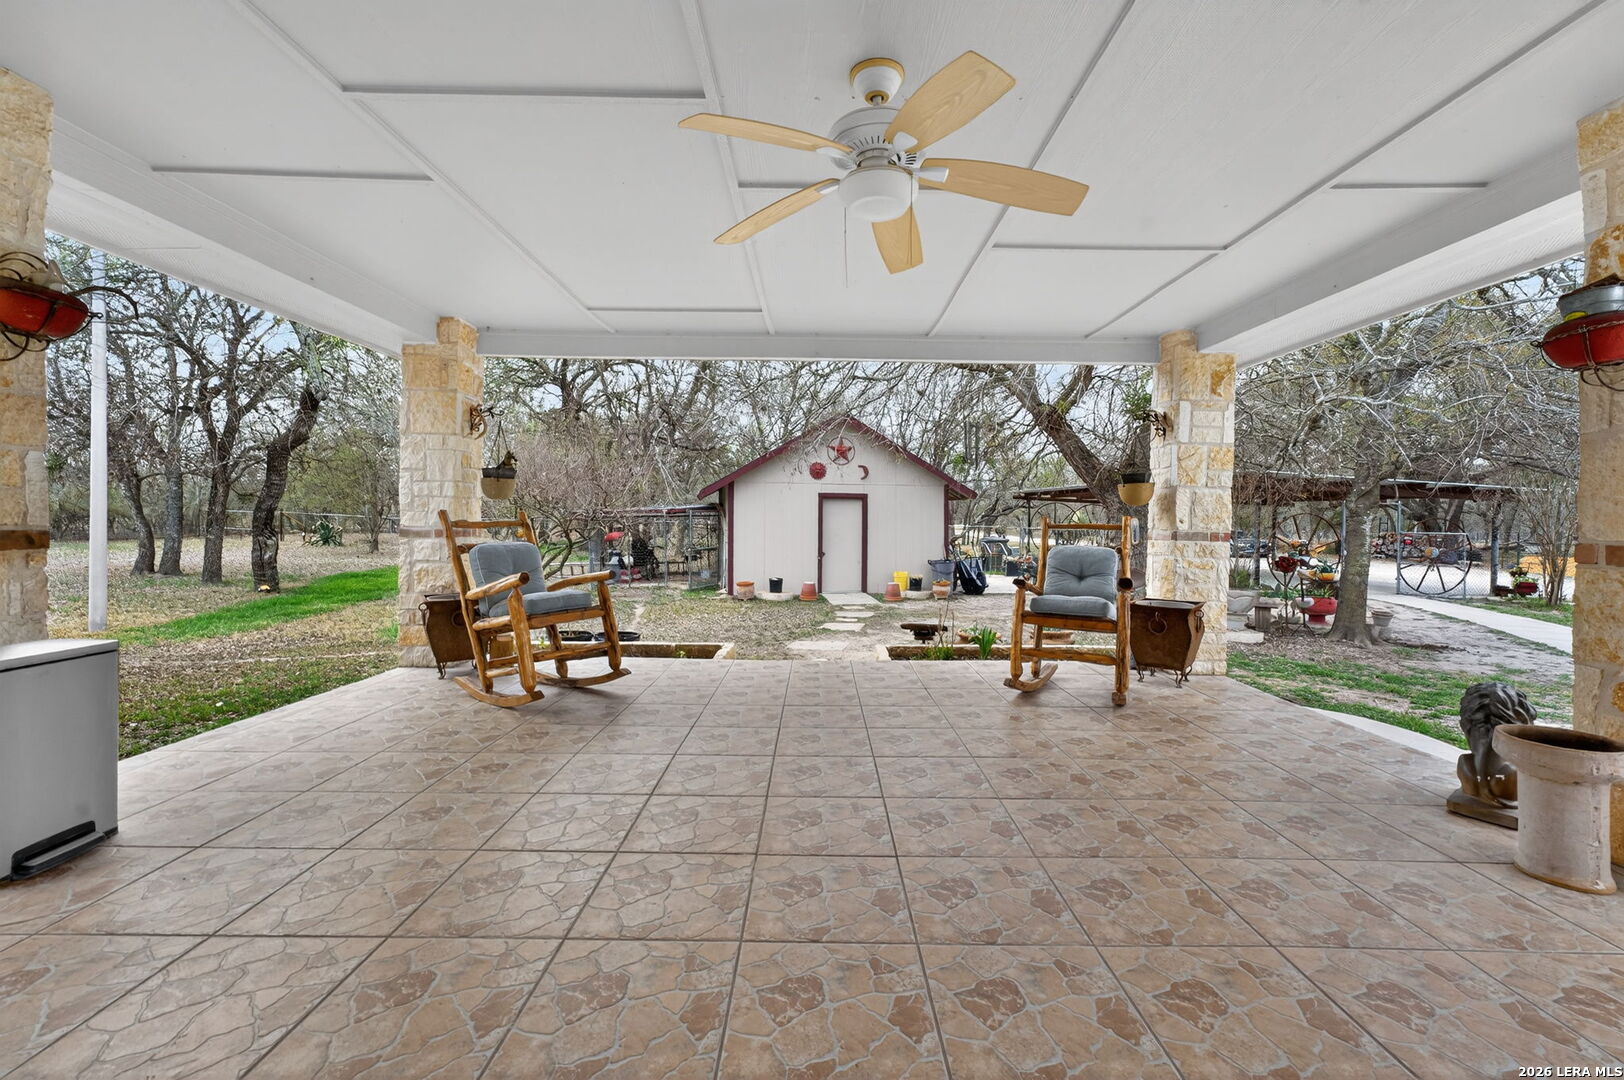
Covered tiled patio with stone columns and rocking chairs overlooking a tree-filled yard and small outbuilding.
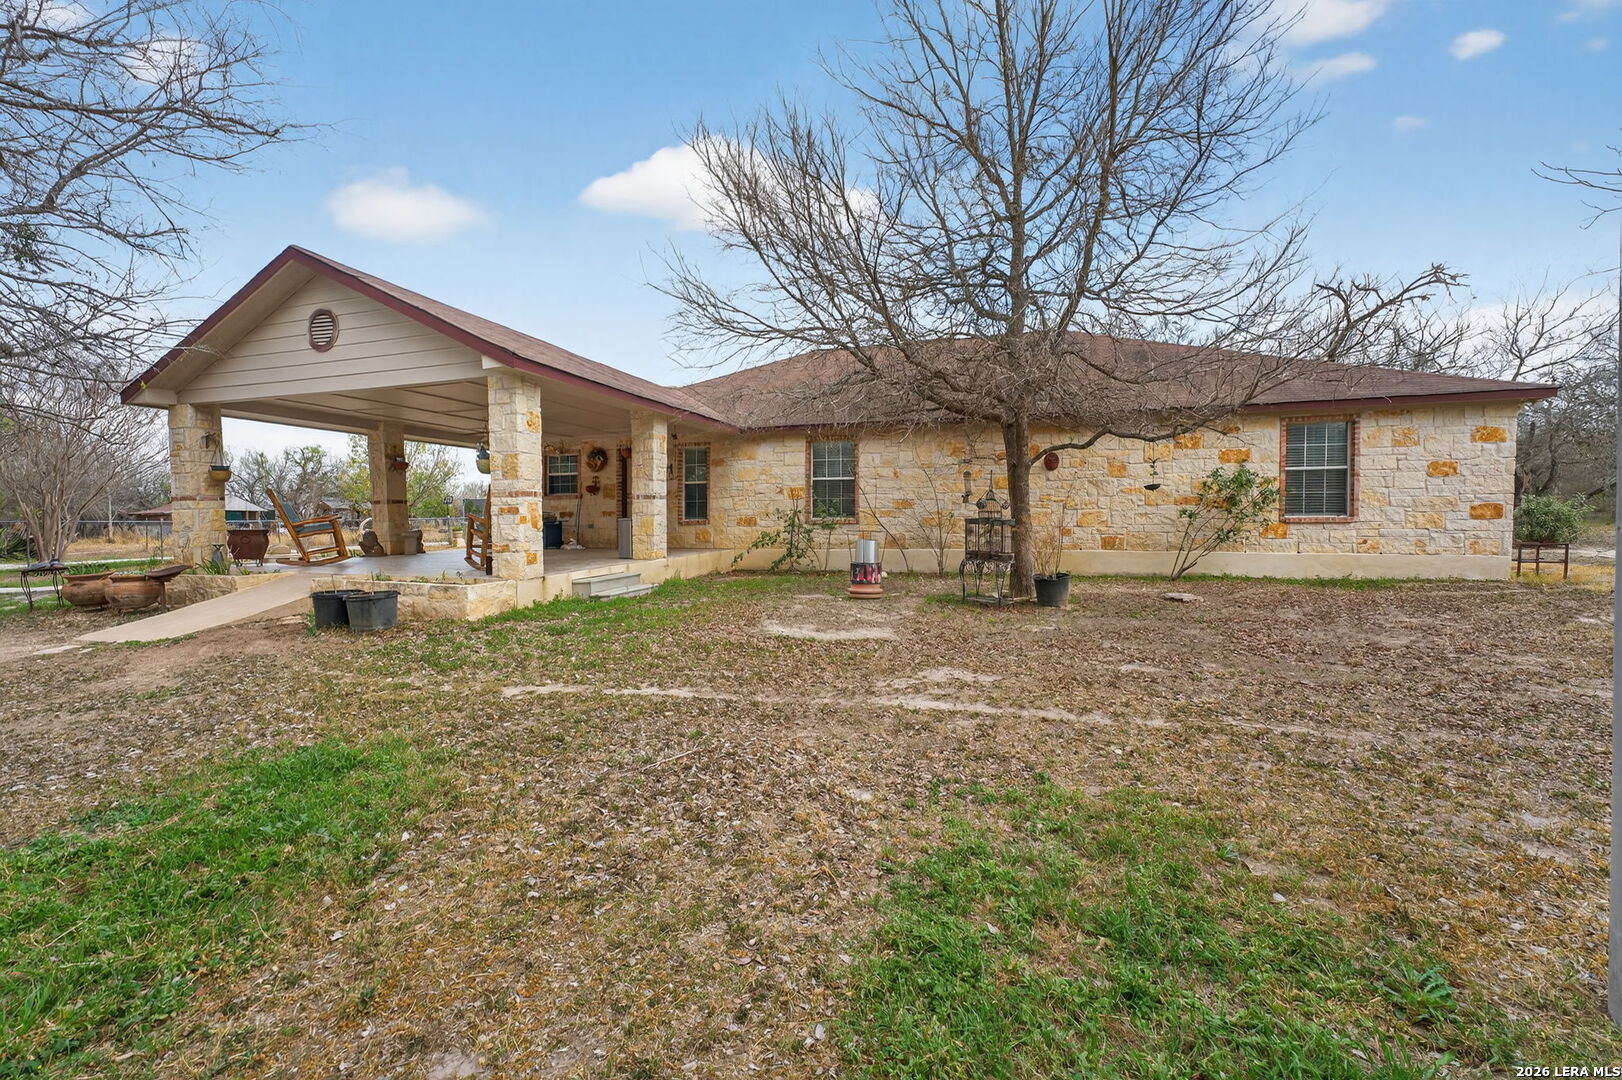
Single-story stone house with a broad covered porch and leafless trees in the yard.
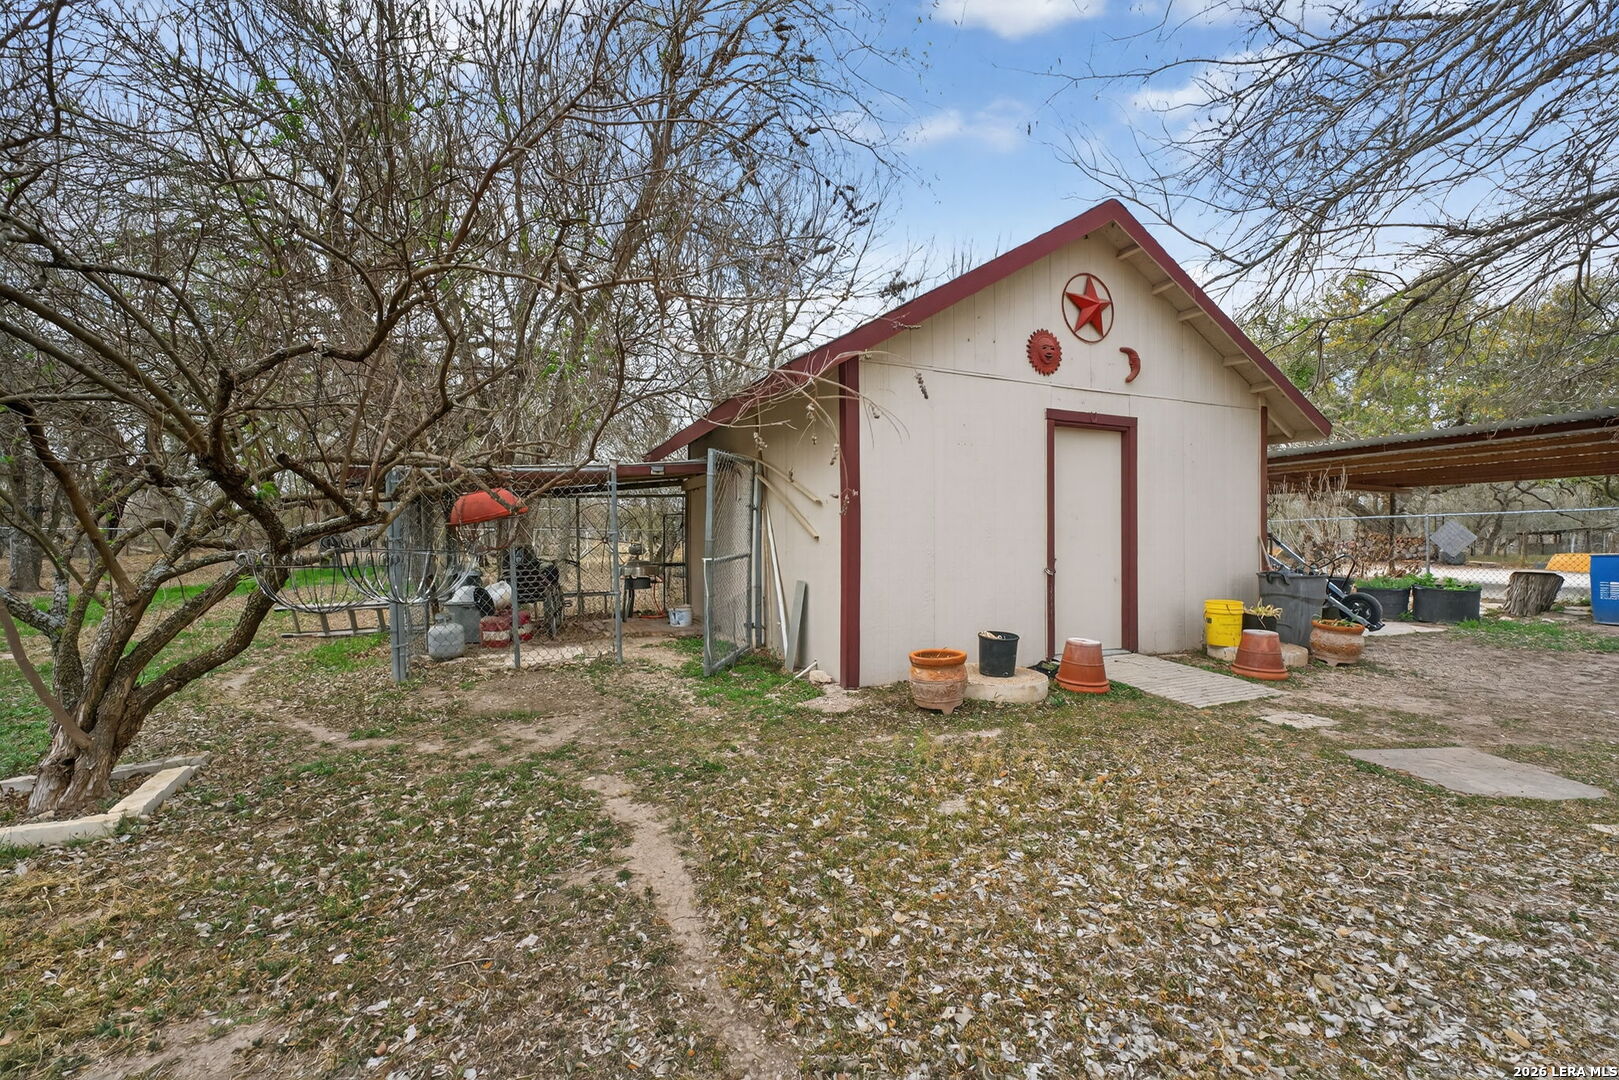
Cream outbuilding with red trim and Texas star, beside a fenced enclosure and covered parking area.
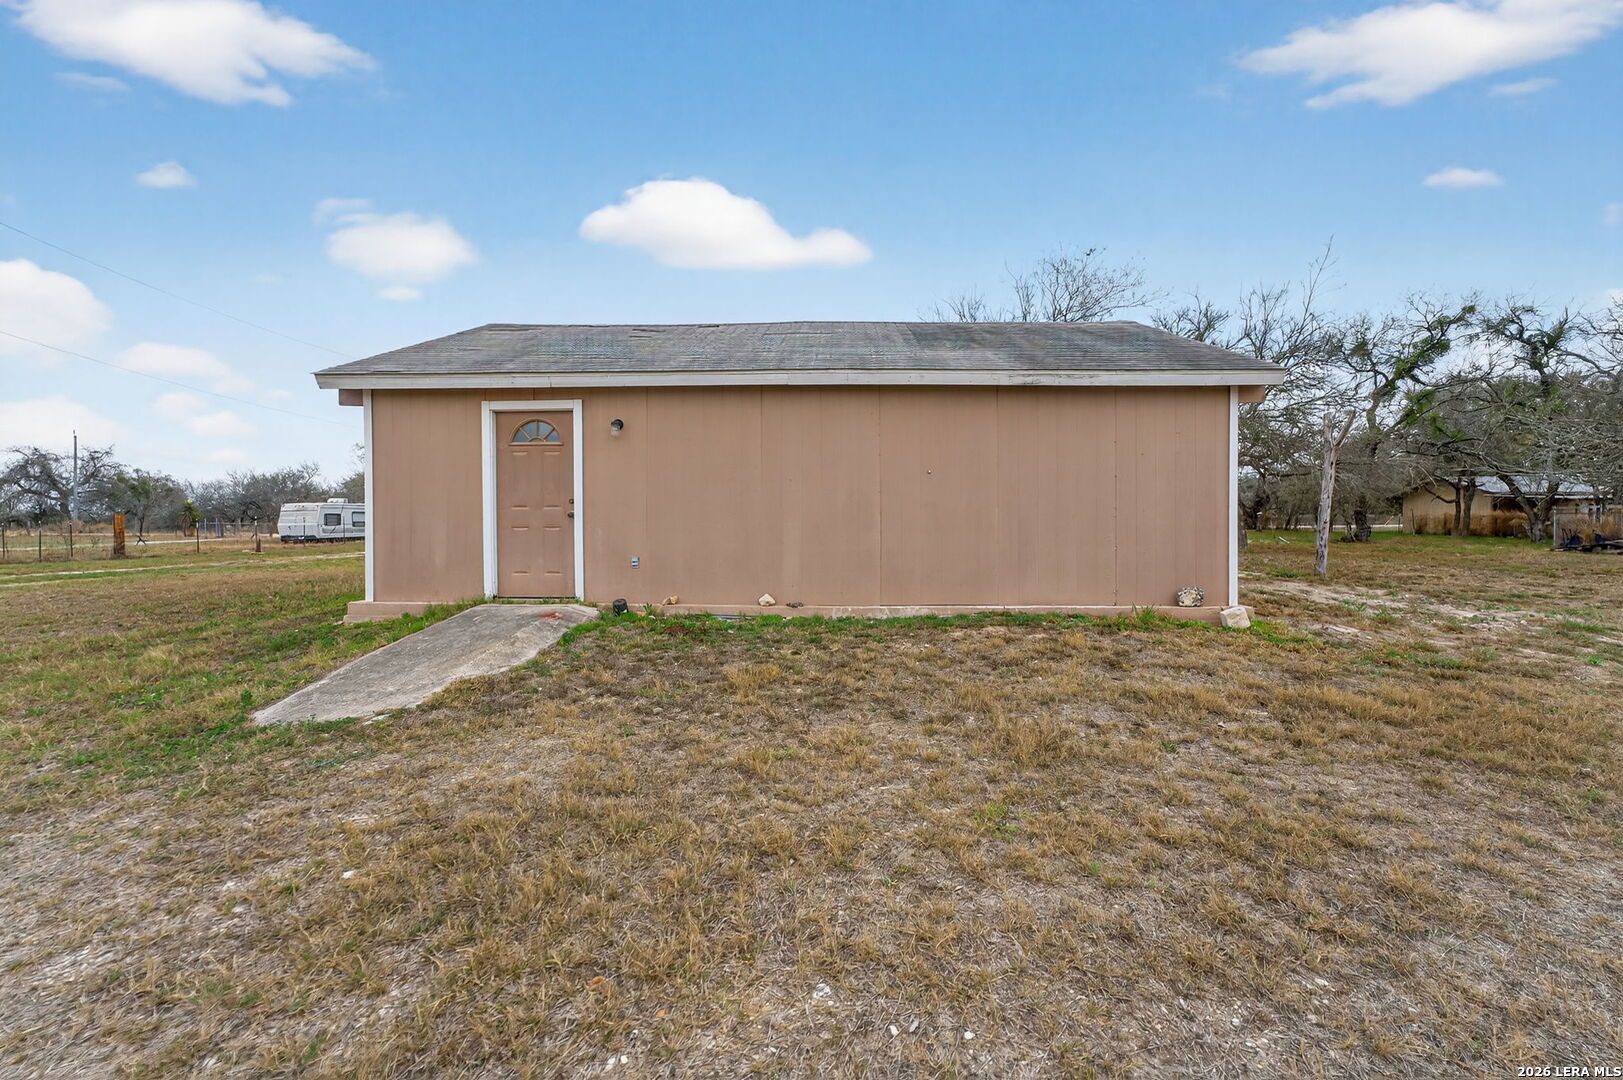
Tan outbuilding with a single door on a dry, grassy property.
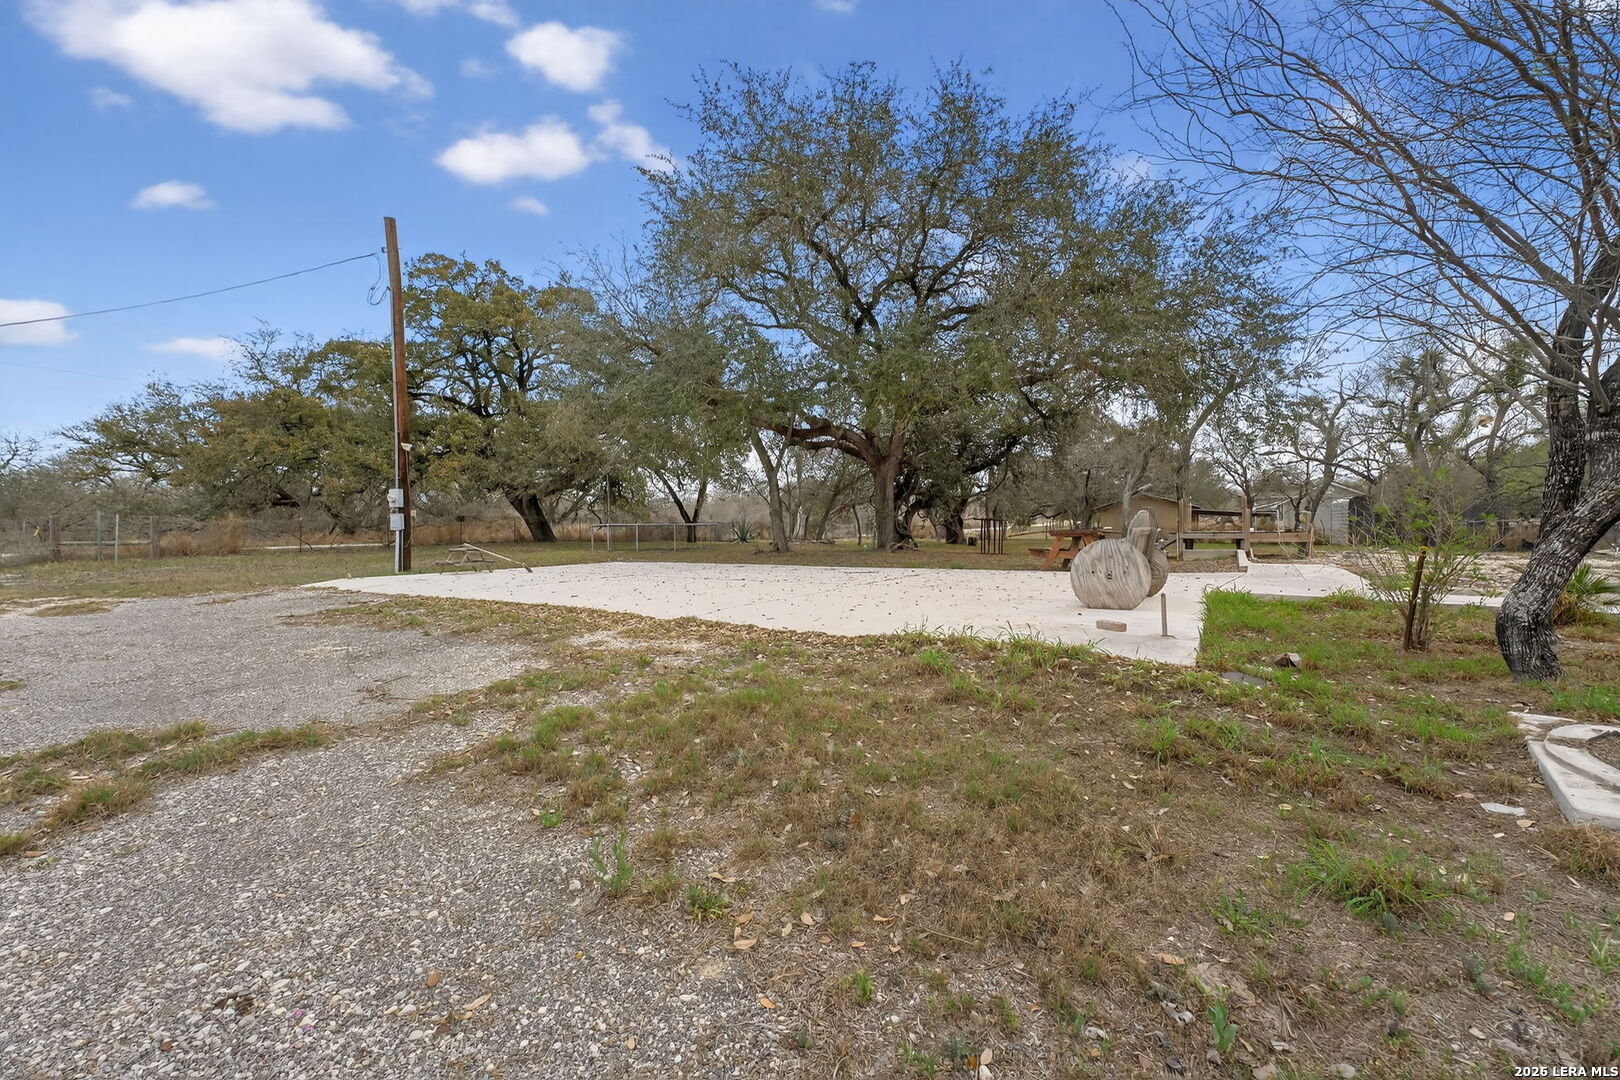
Gravel drive and concrete outdoor pad beneath mature trees, with picnic tables and a wooden cable spool.
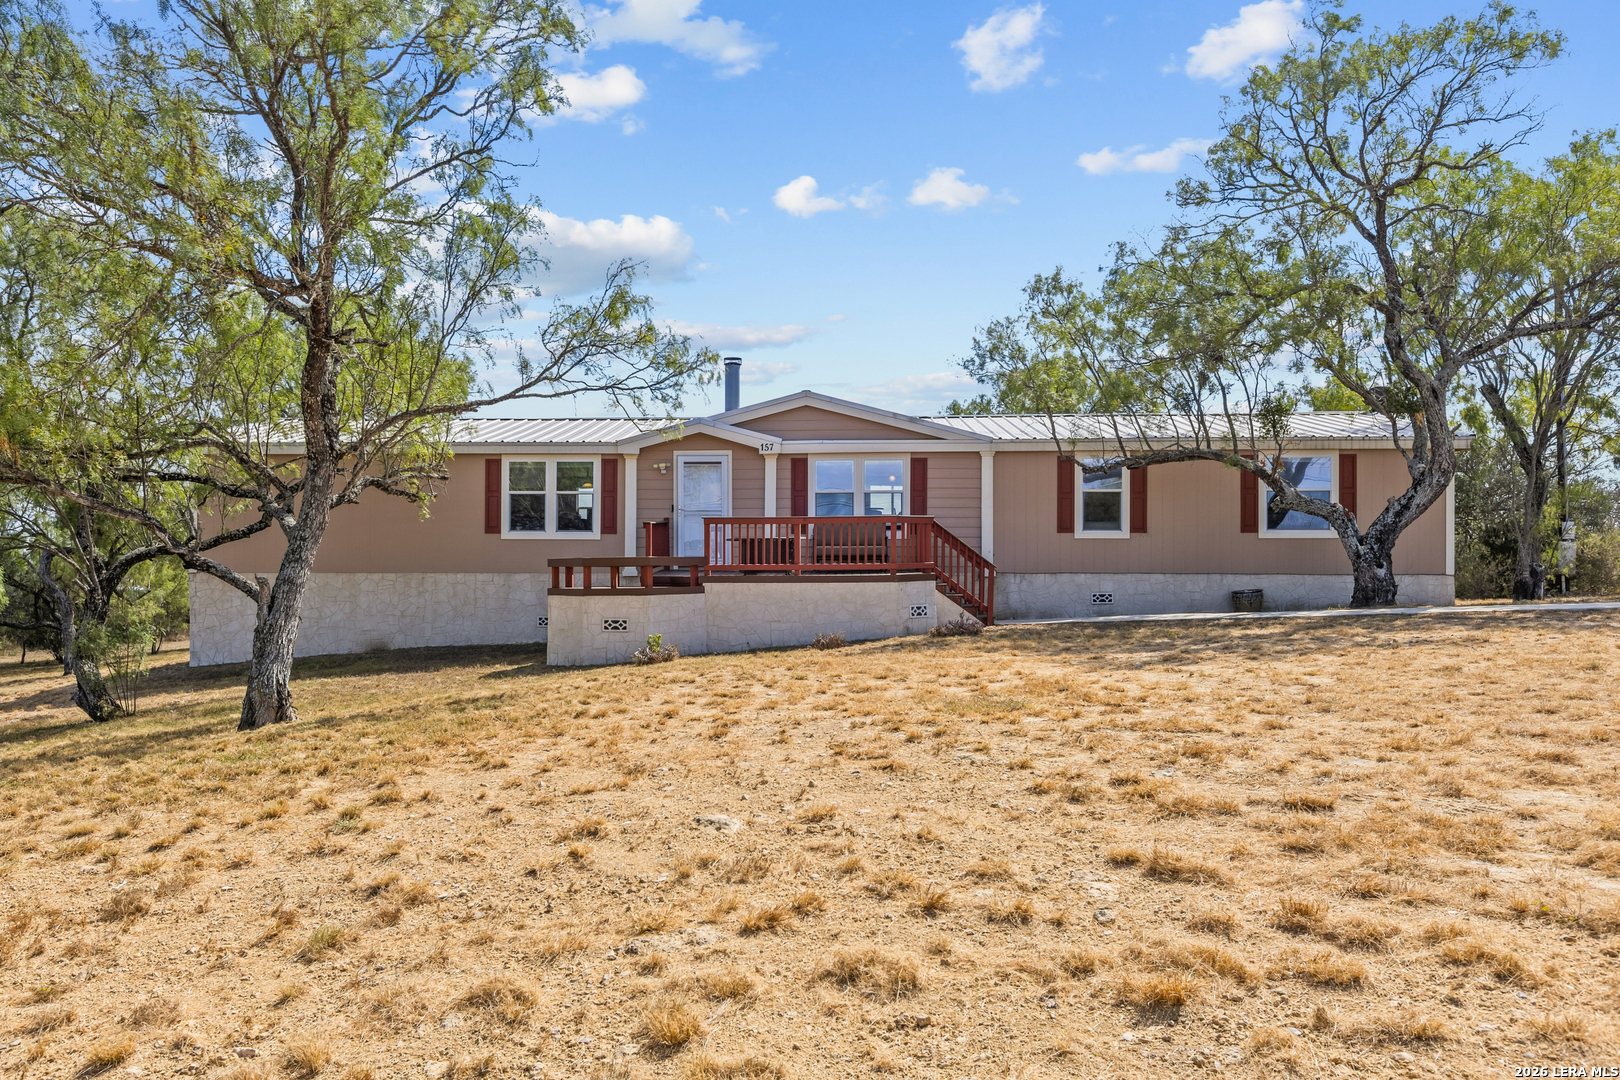
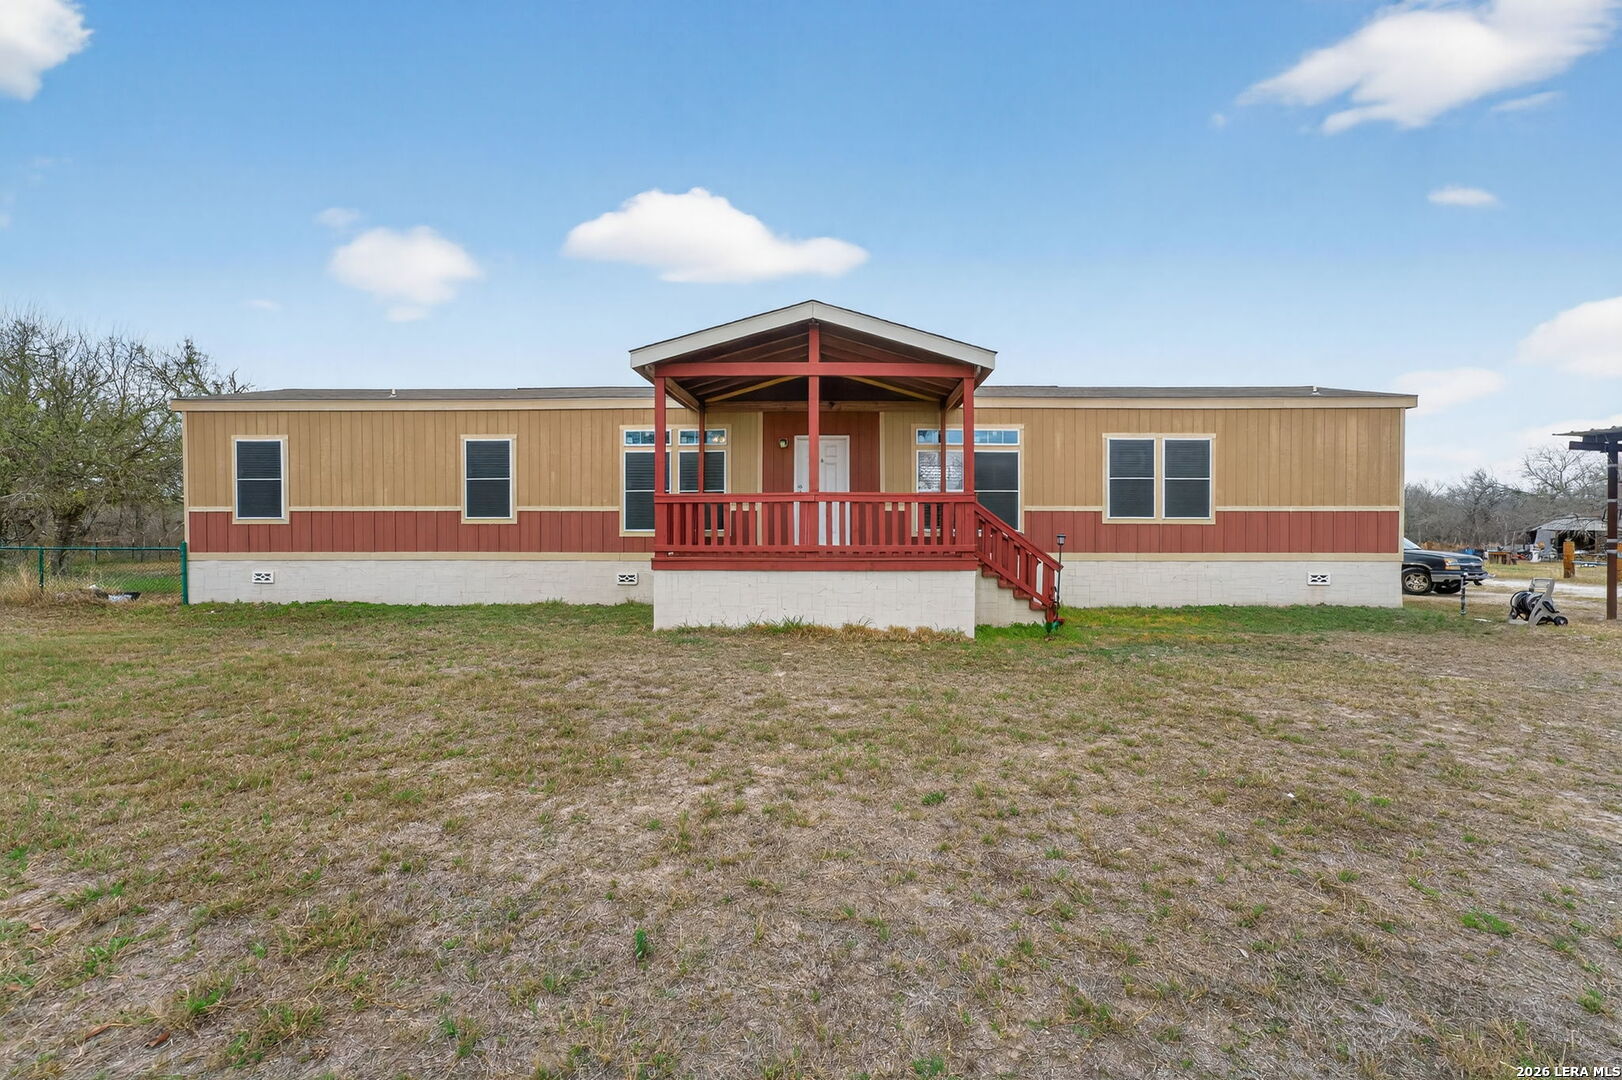
Single-story manufactured home with a covered red-railed porch and broad yard.
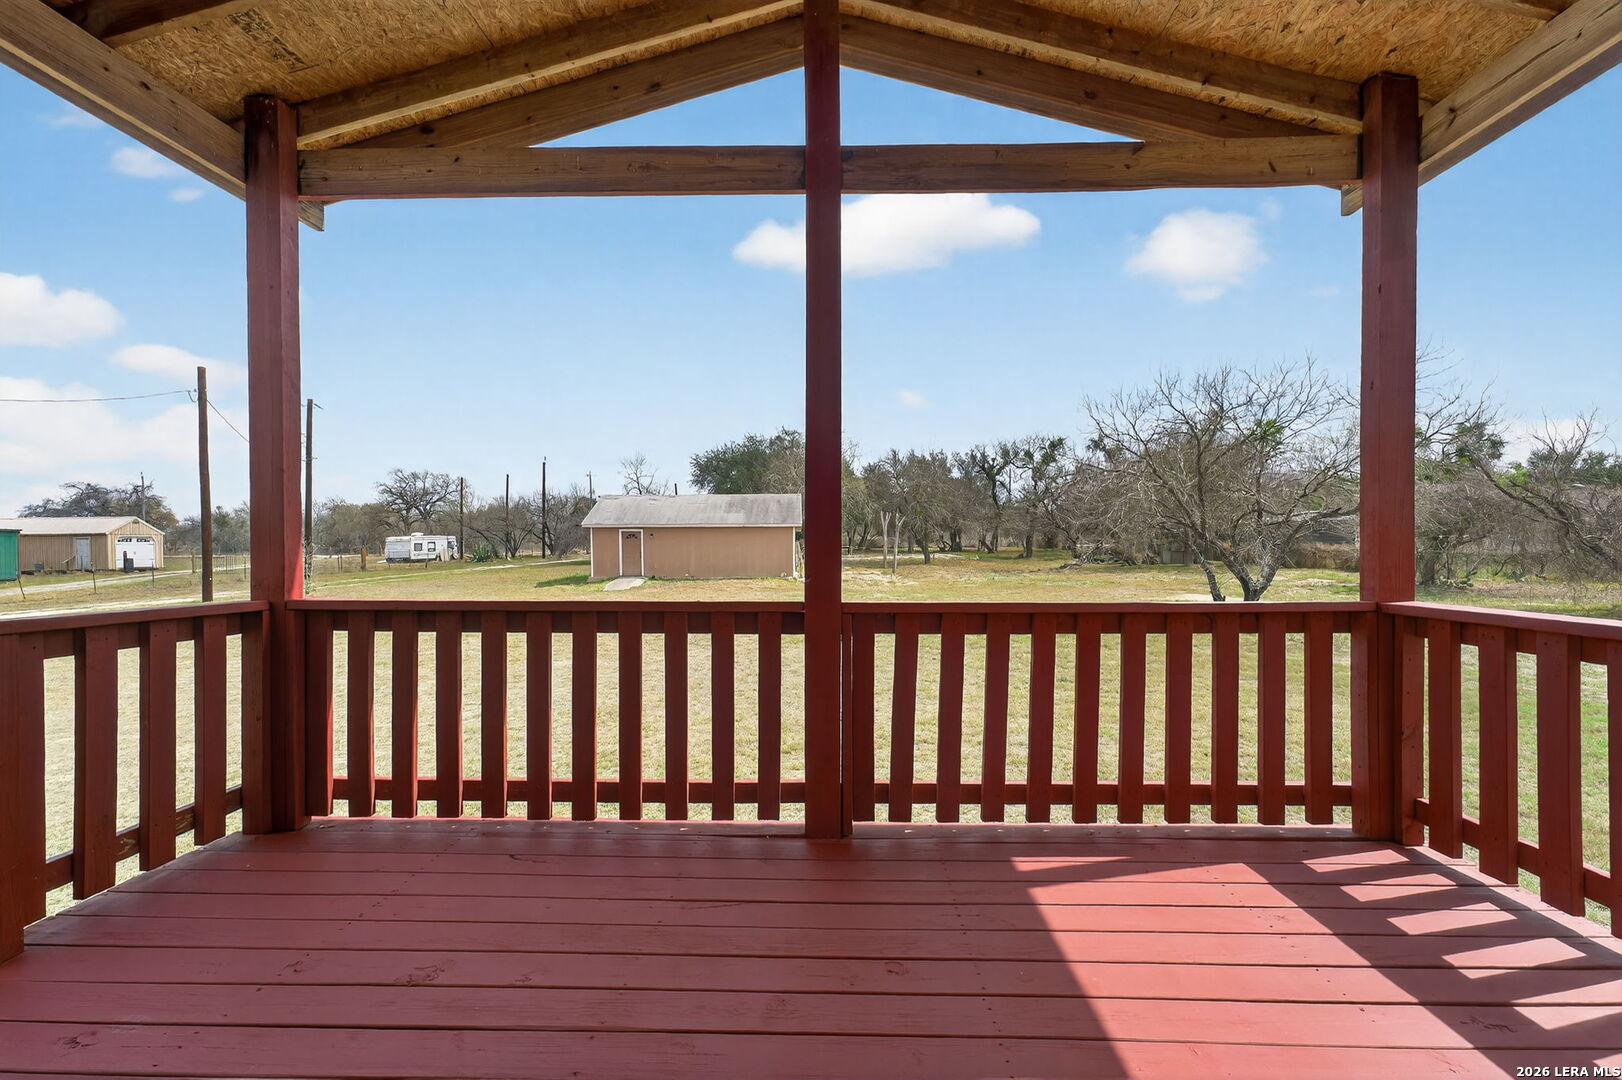
Covered wooden porch overlooking a rural yard with outbuildings and leafless trees.
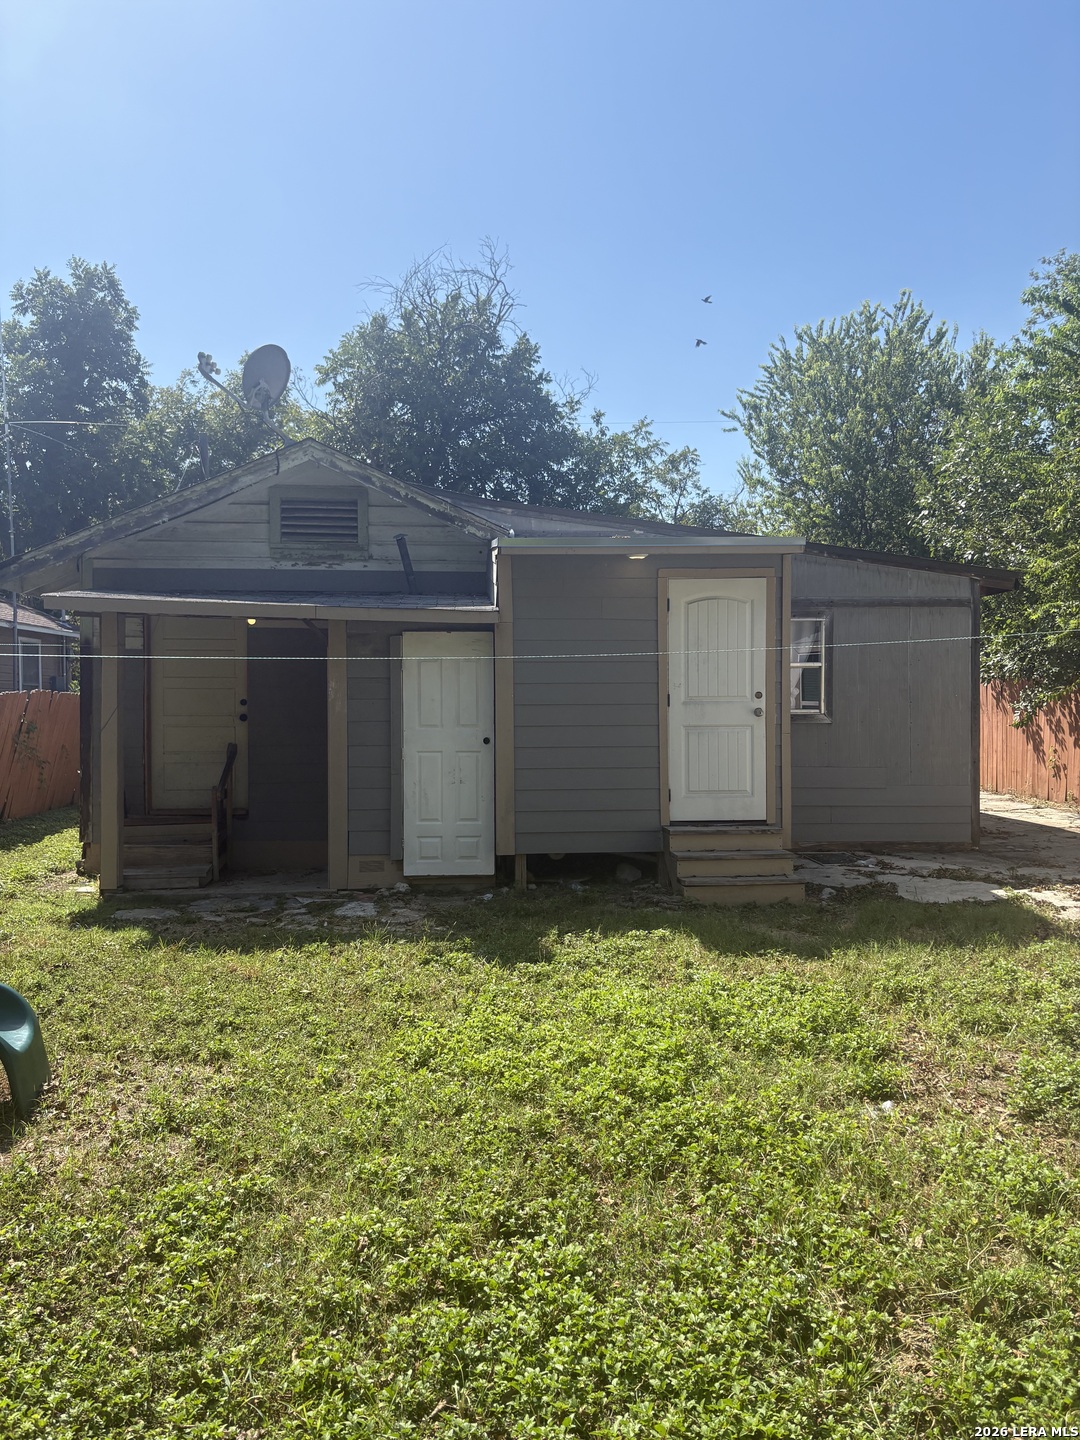
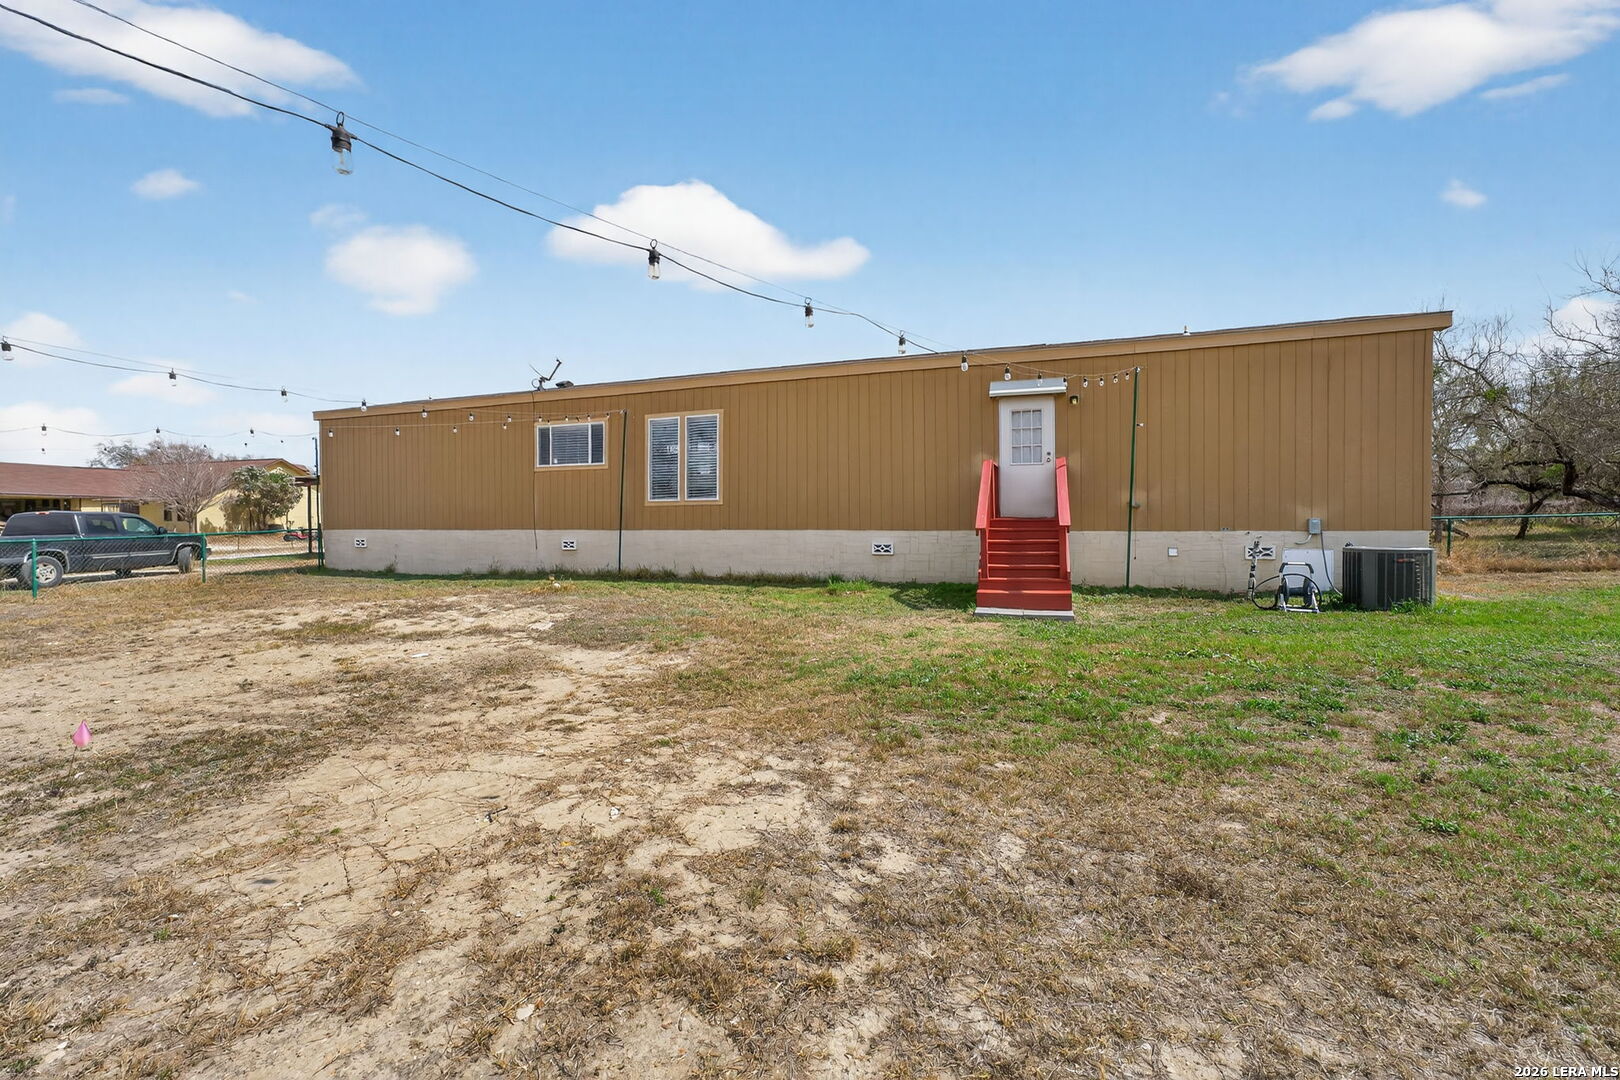
Long brown-sided home with red steps at the rear door and a patchy dirt-and-grass yard.
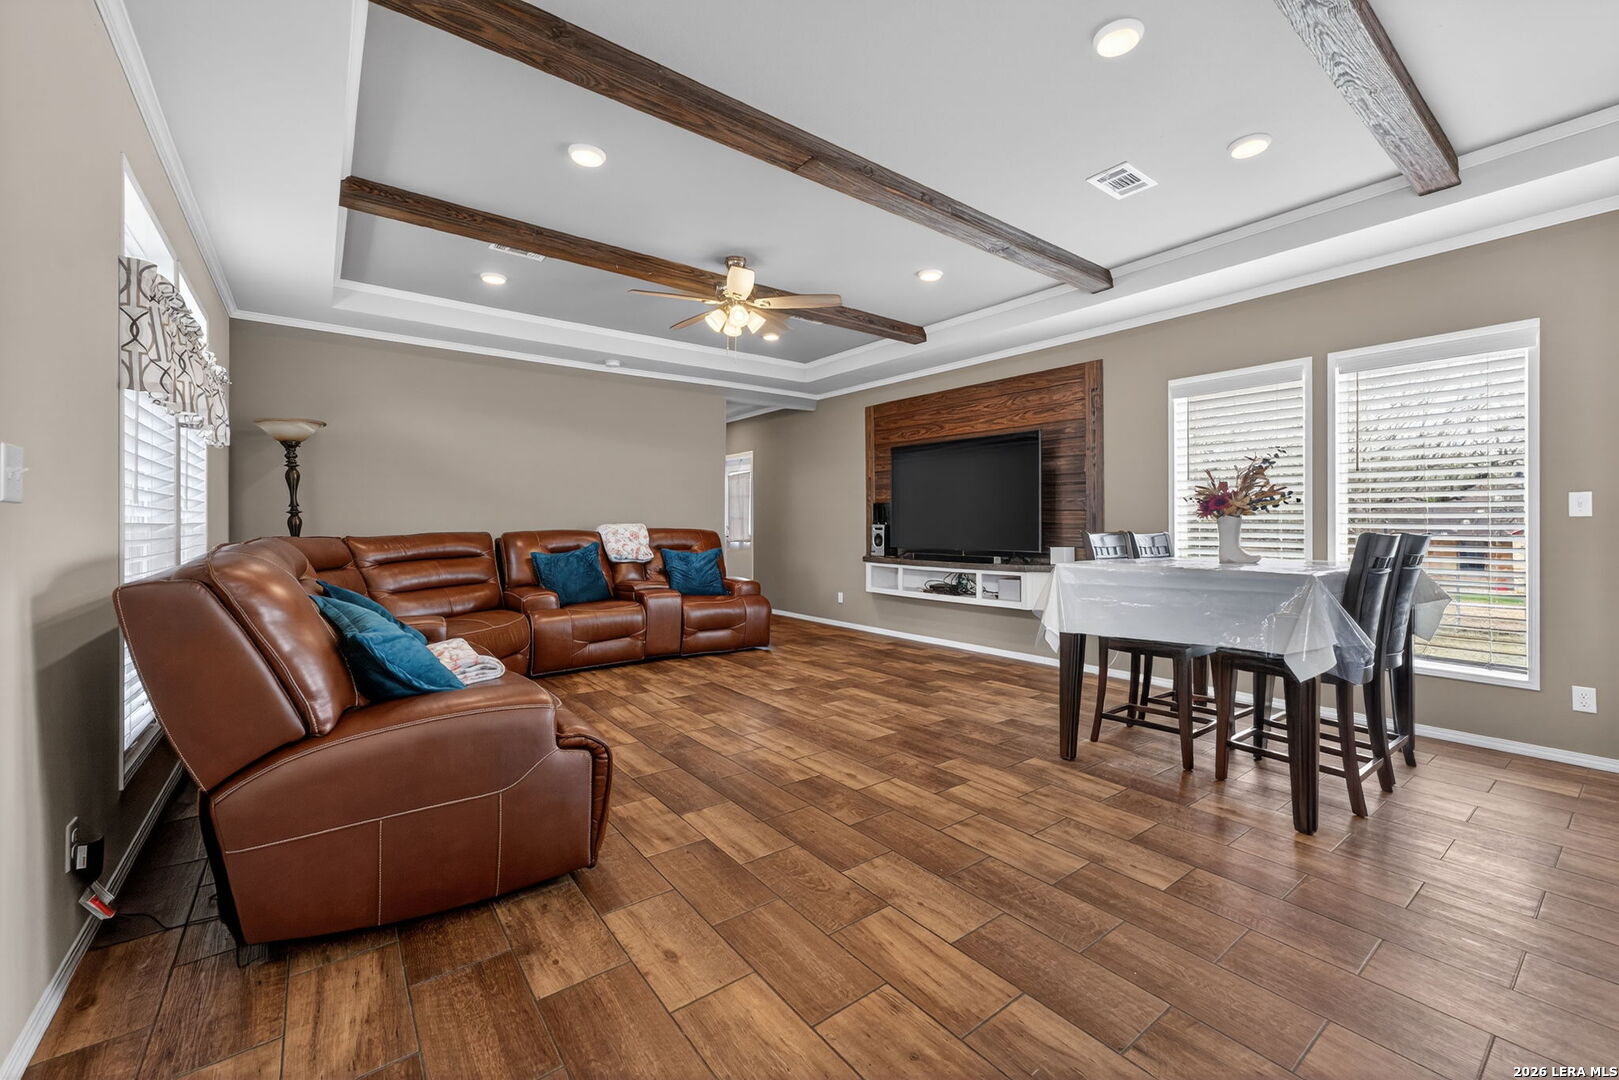
Living and dining room with a brown leather sectional, wood-beamed ceiling, and television feature wall.
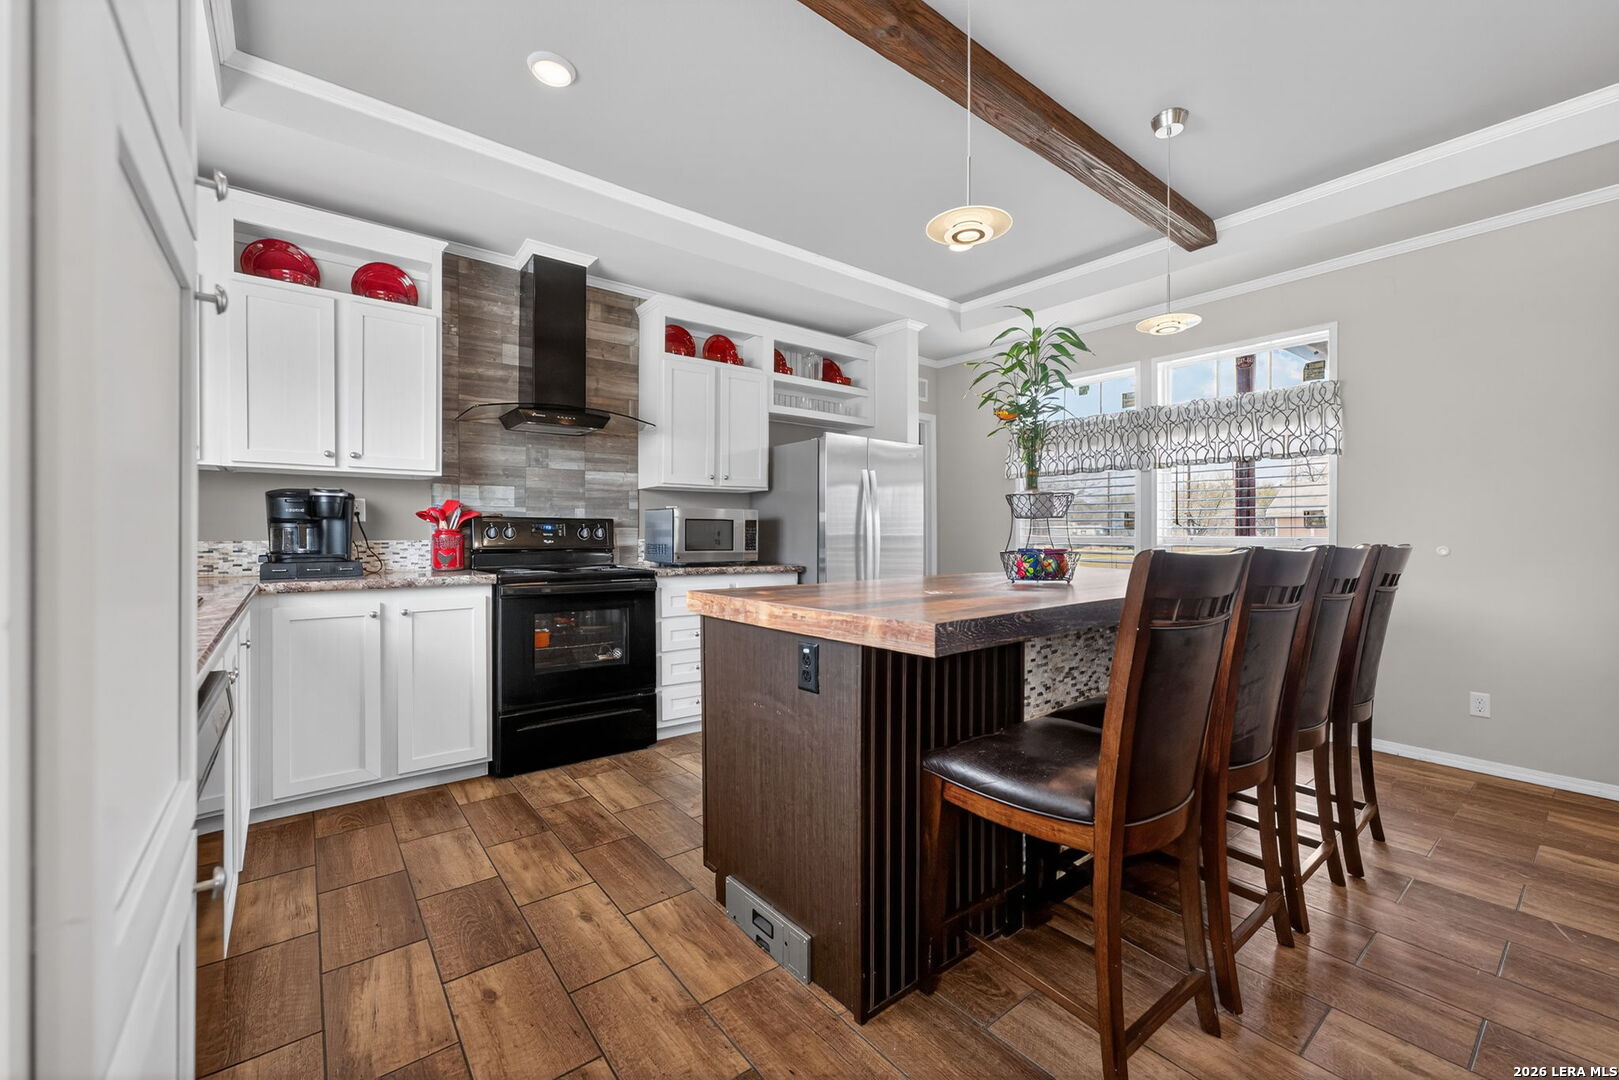
Kitchen with a large wood-topped island, bar seating, white cabinets, and stainless steel appliances.
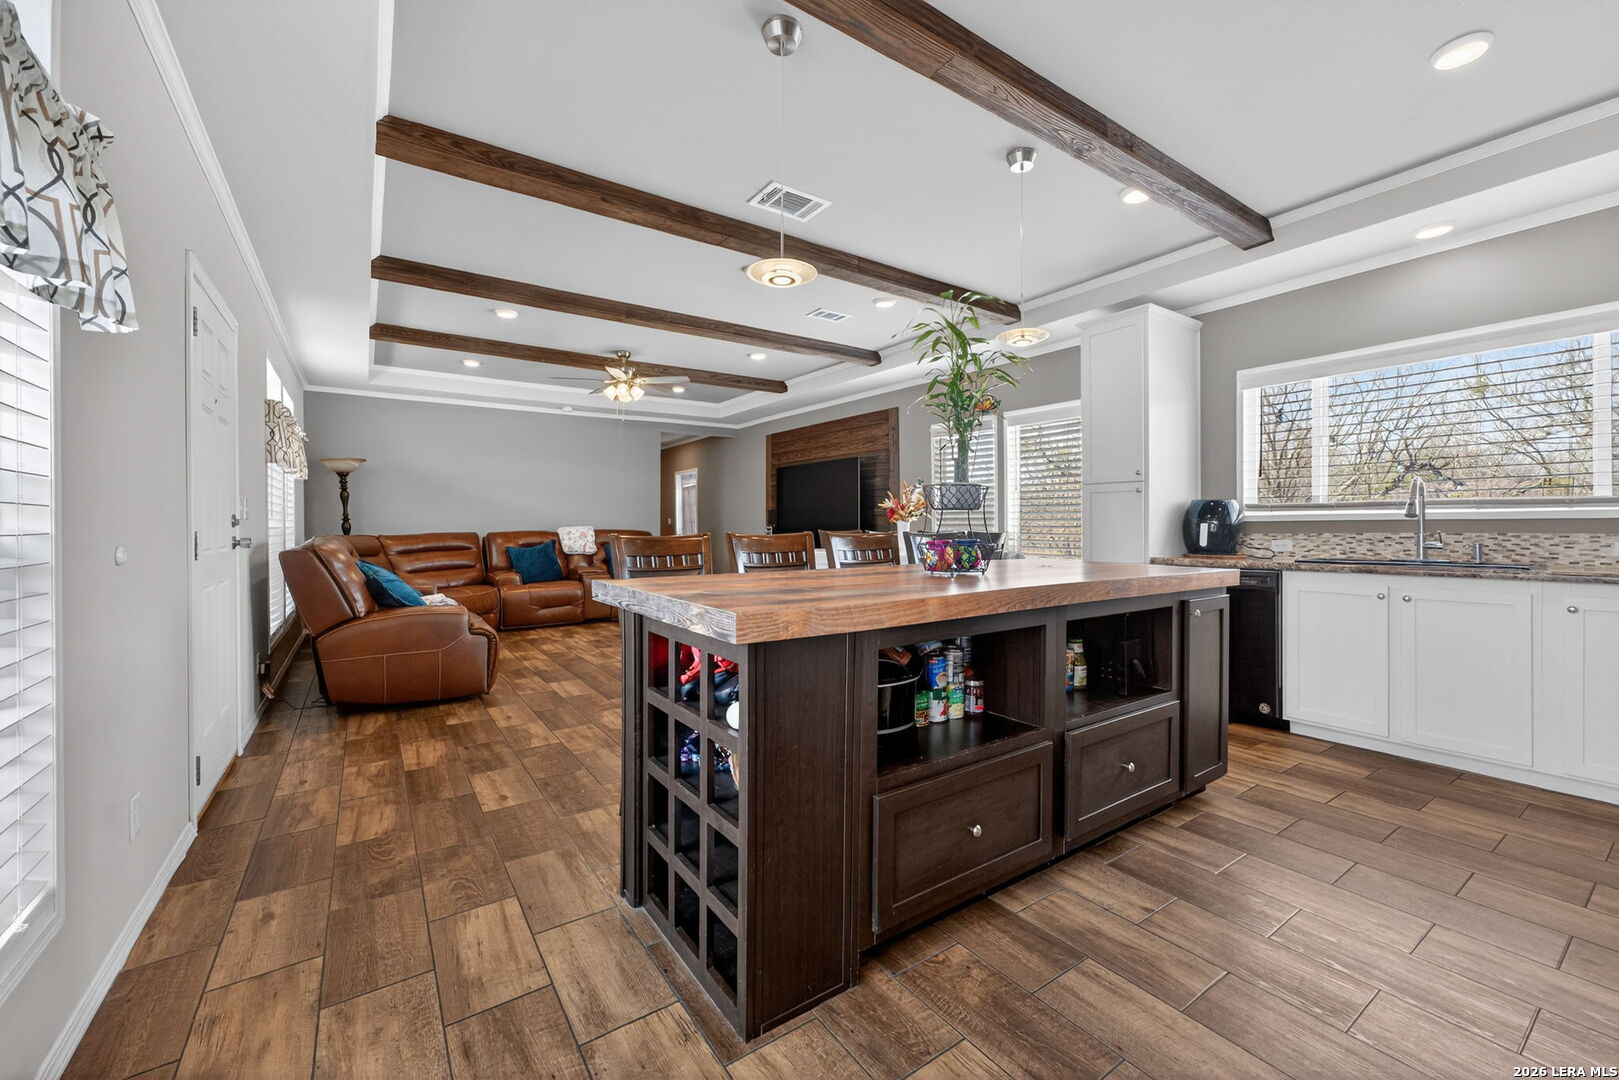
Open-plan kitchen and living area with a large wood island and exposed ceiling beams.
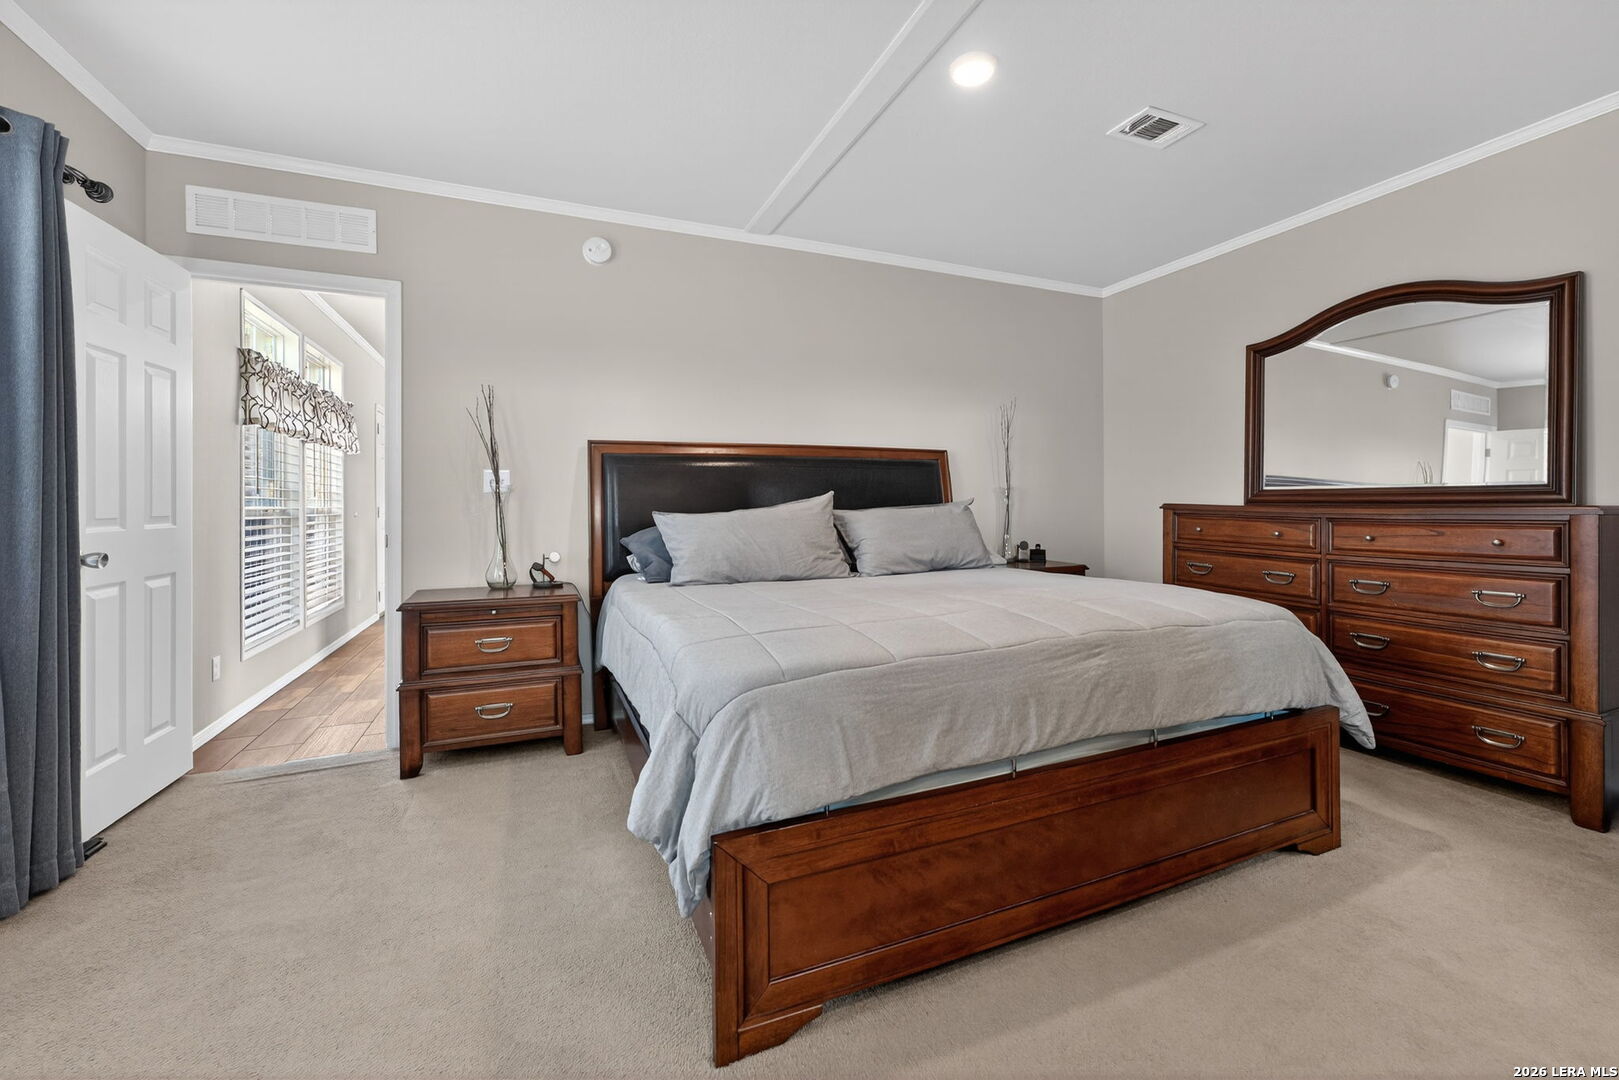
Bedroom with a wooden bed and gray bedding, matching dresser, and arched mirror.
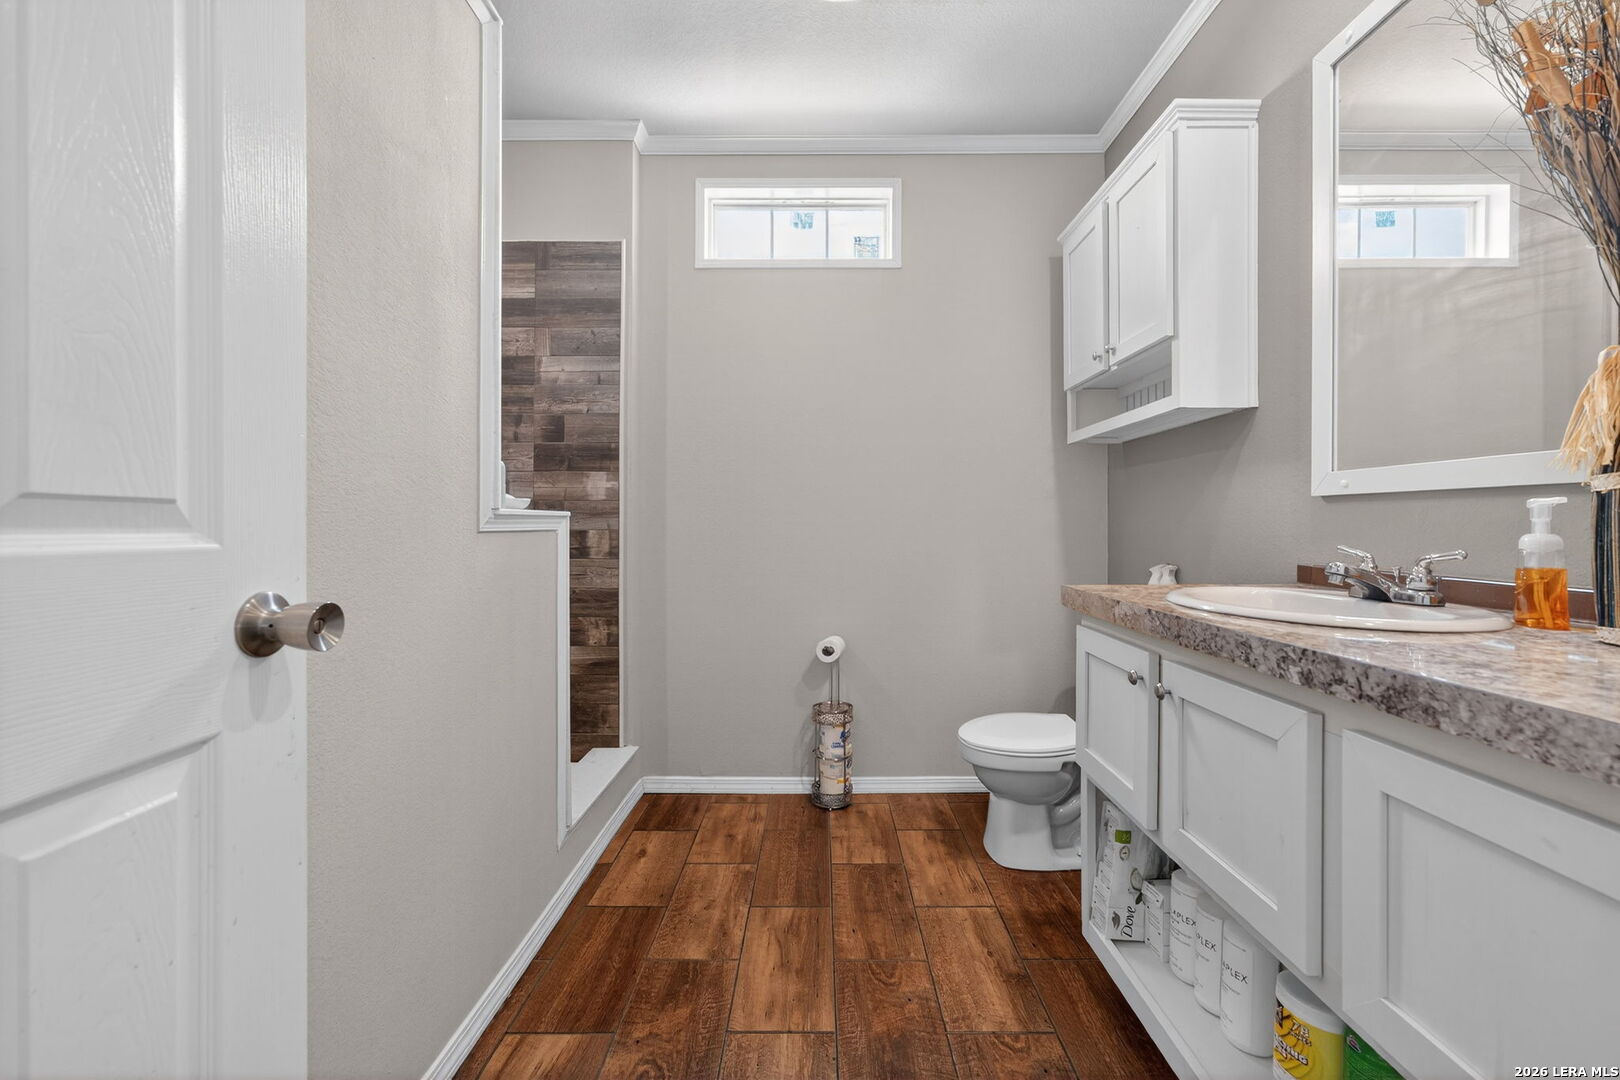
Bathroom with a white vanity and stone countertop, wood-look floor tile, and dark tiled shower alcove.
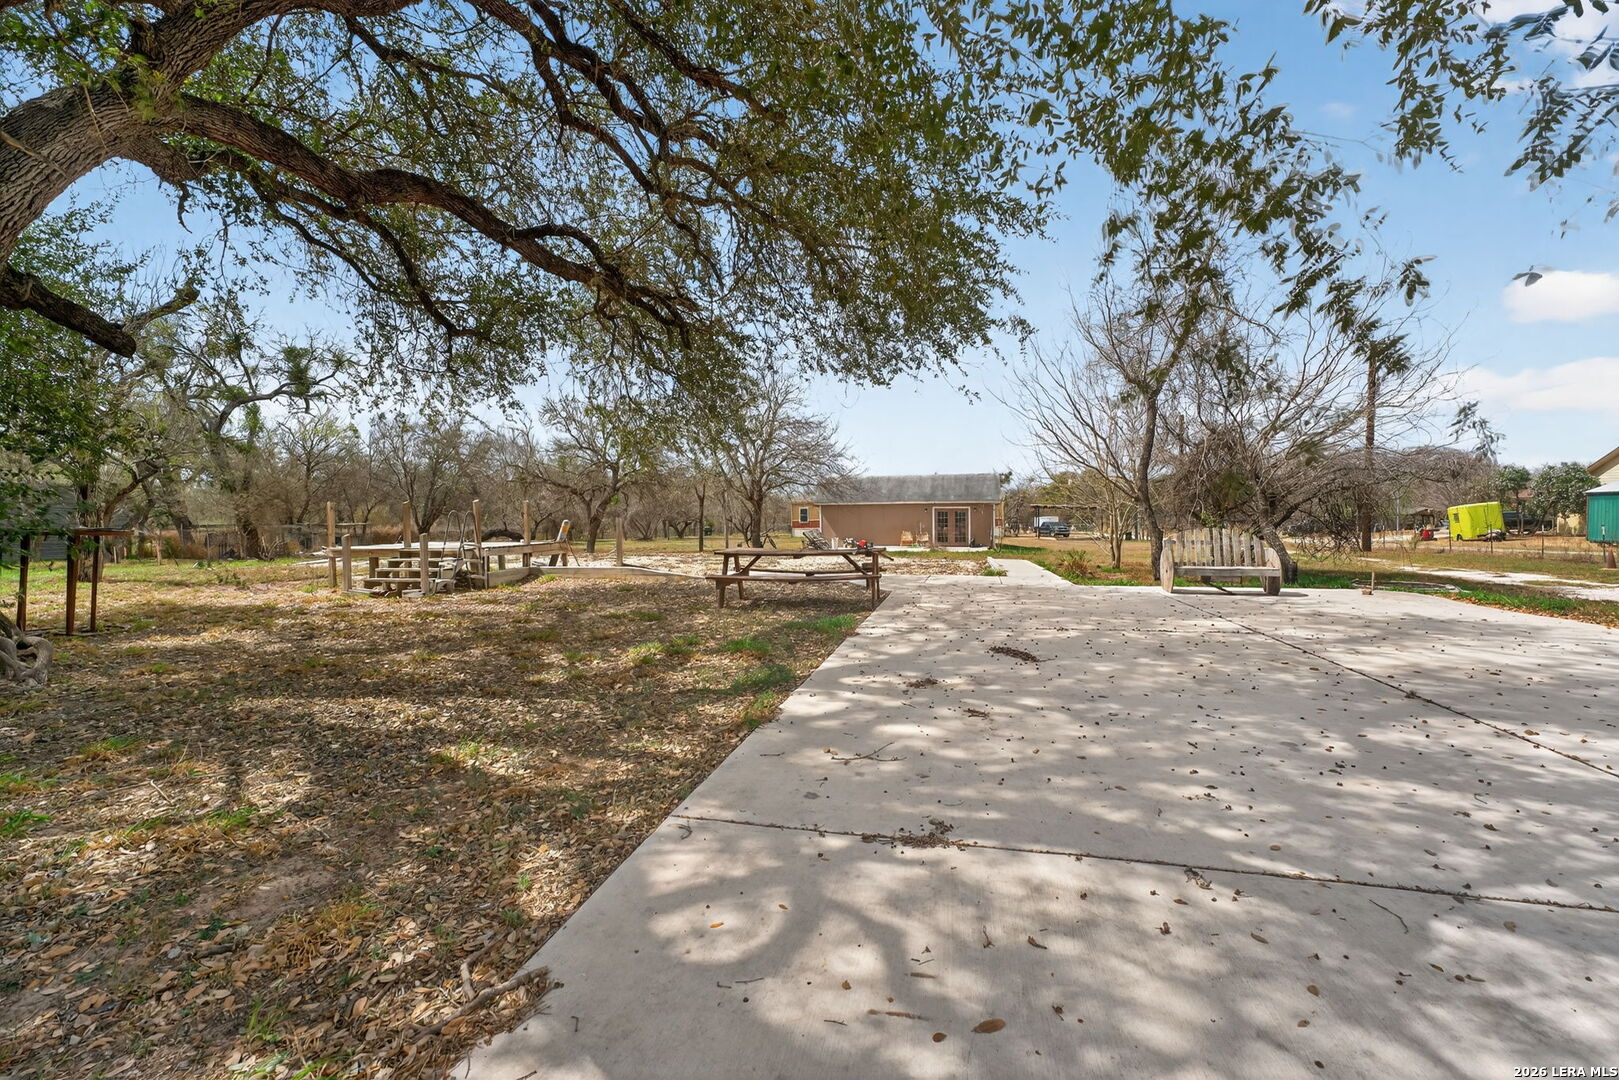
Concrete driveway and patio beneath mature trees, with a picnic table, play structure, and bench swing.
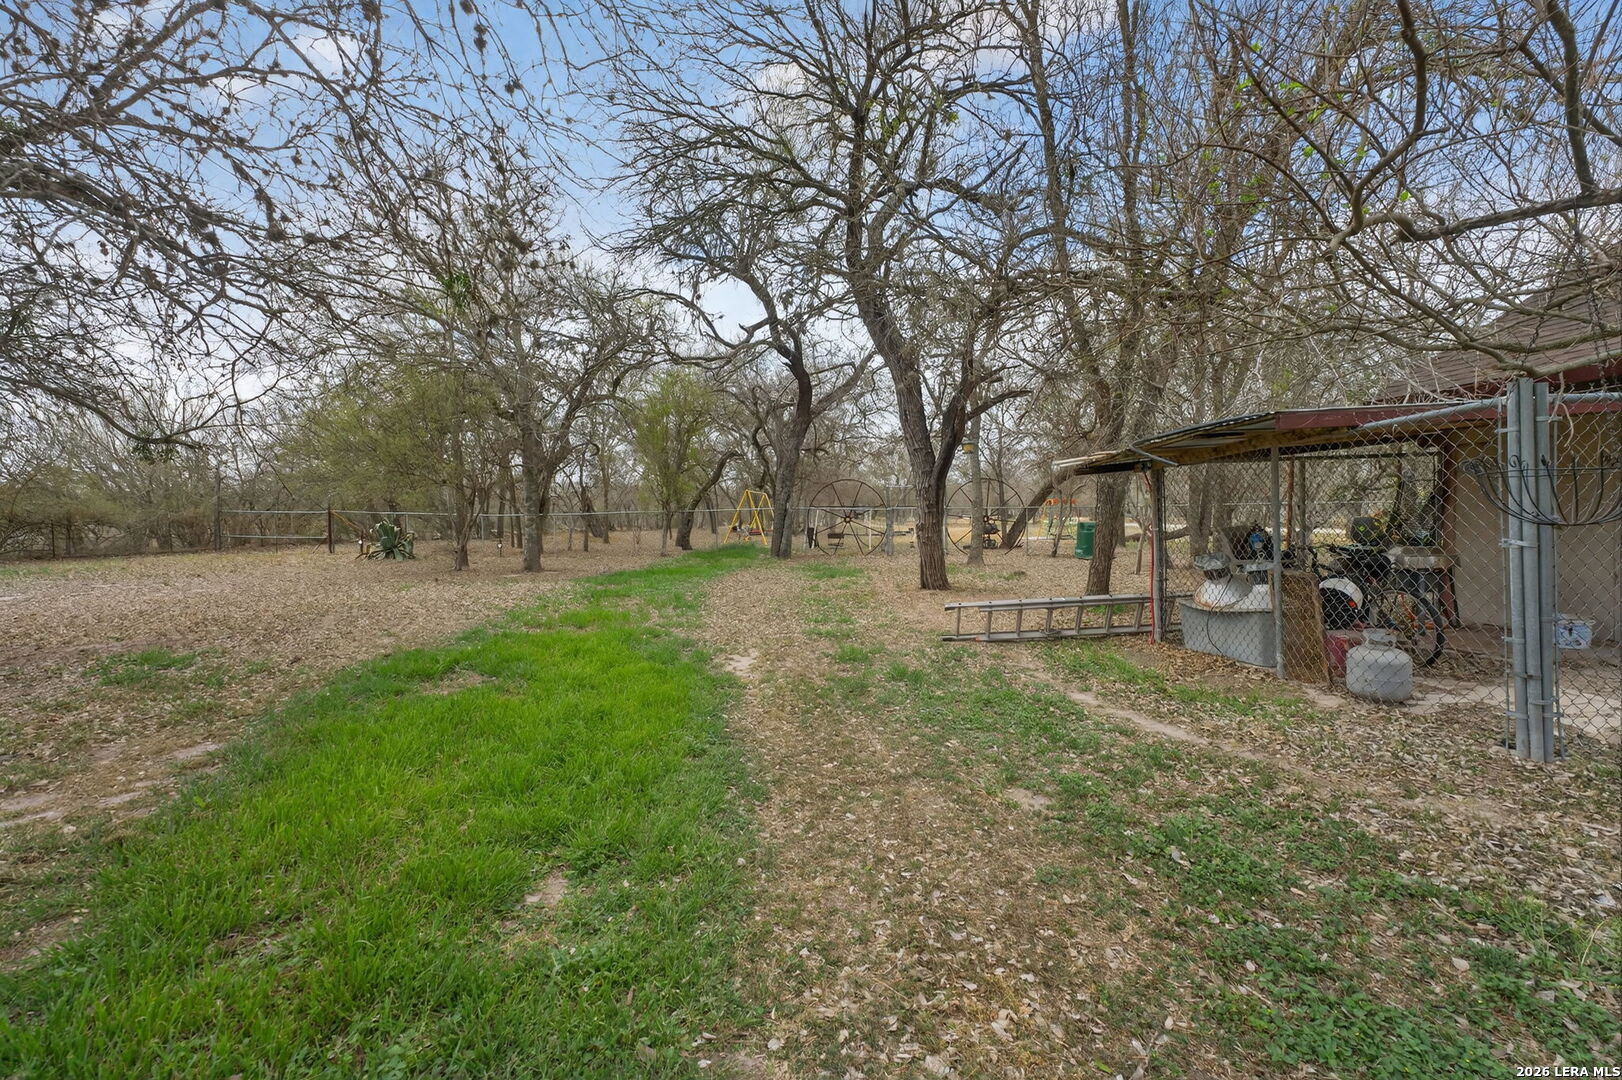
Fenced wooded backyard with a green grass strip and roofed storage area.
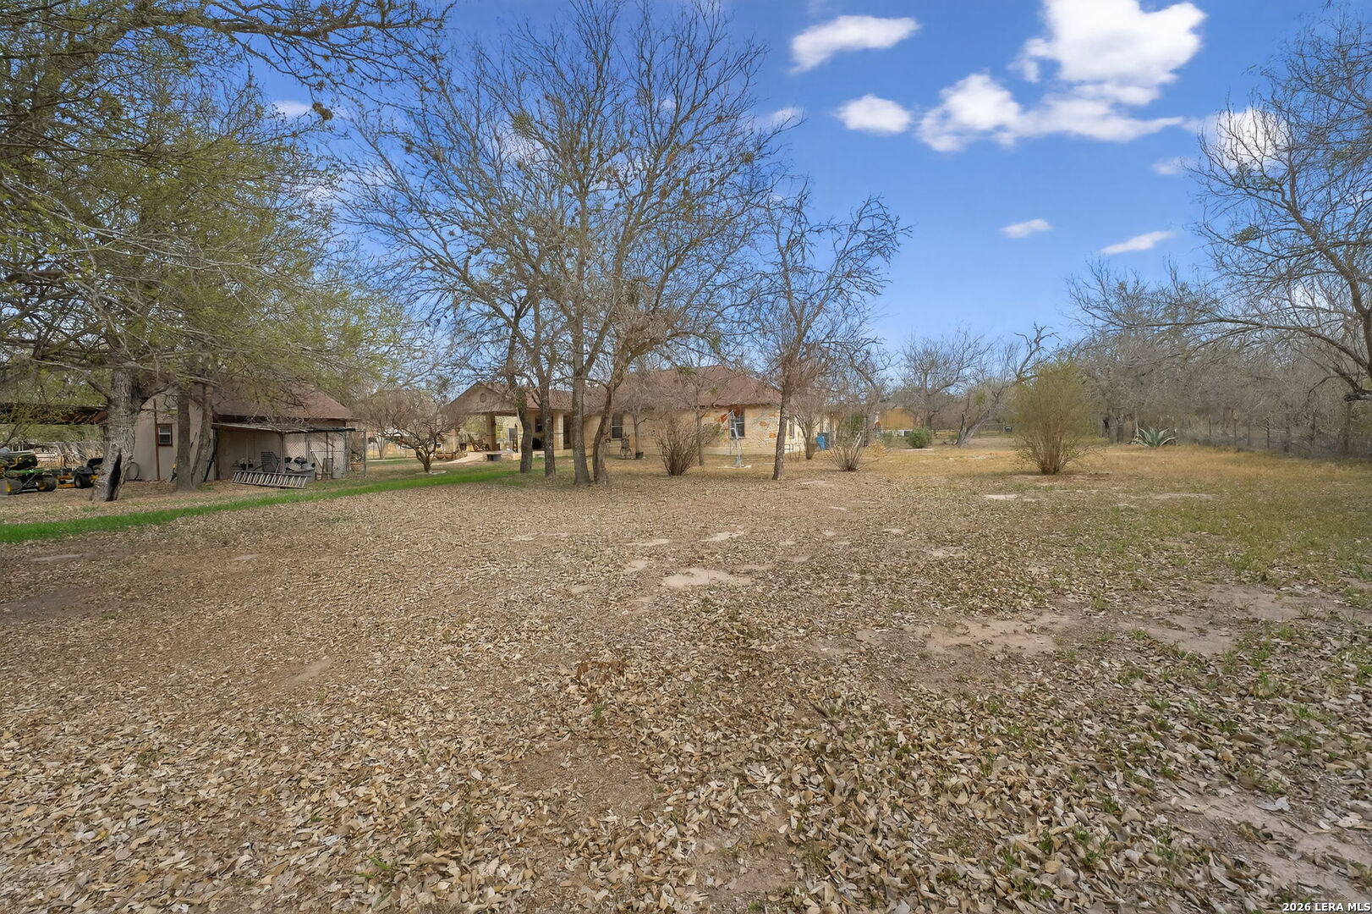
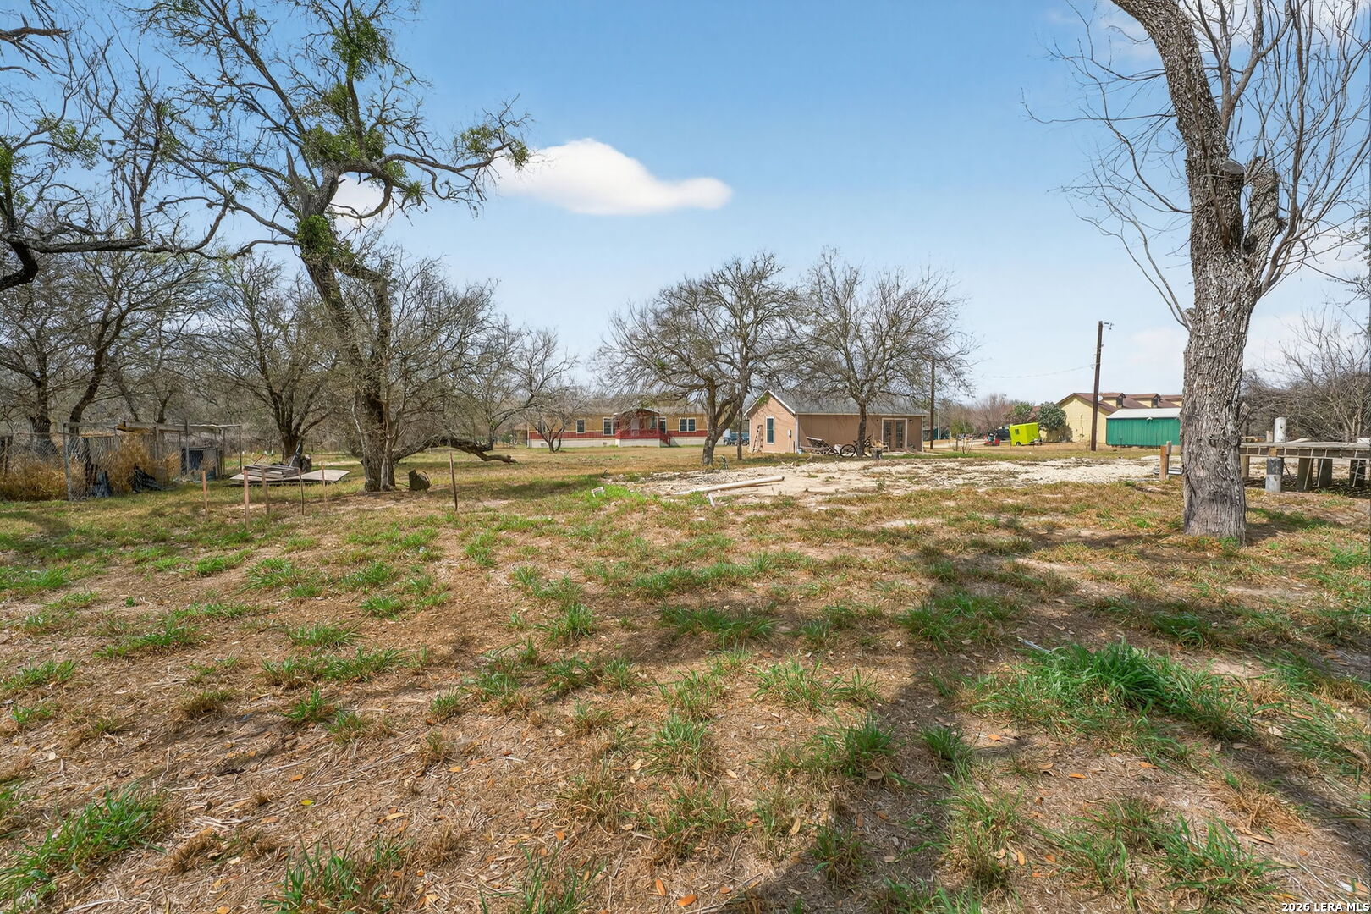
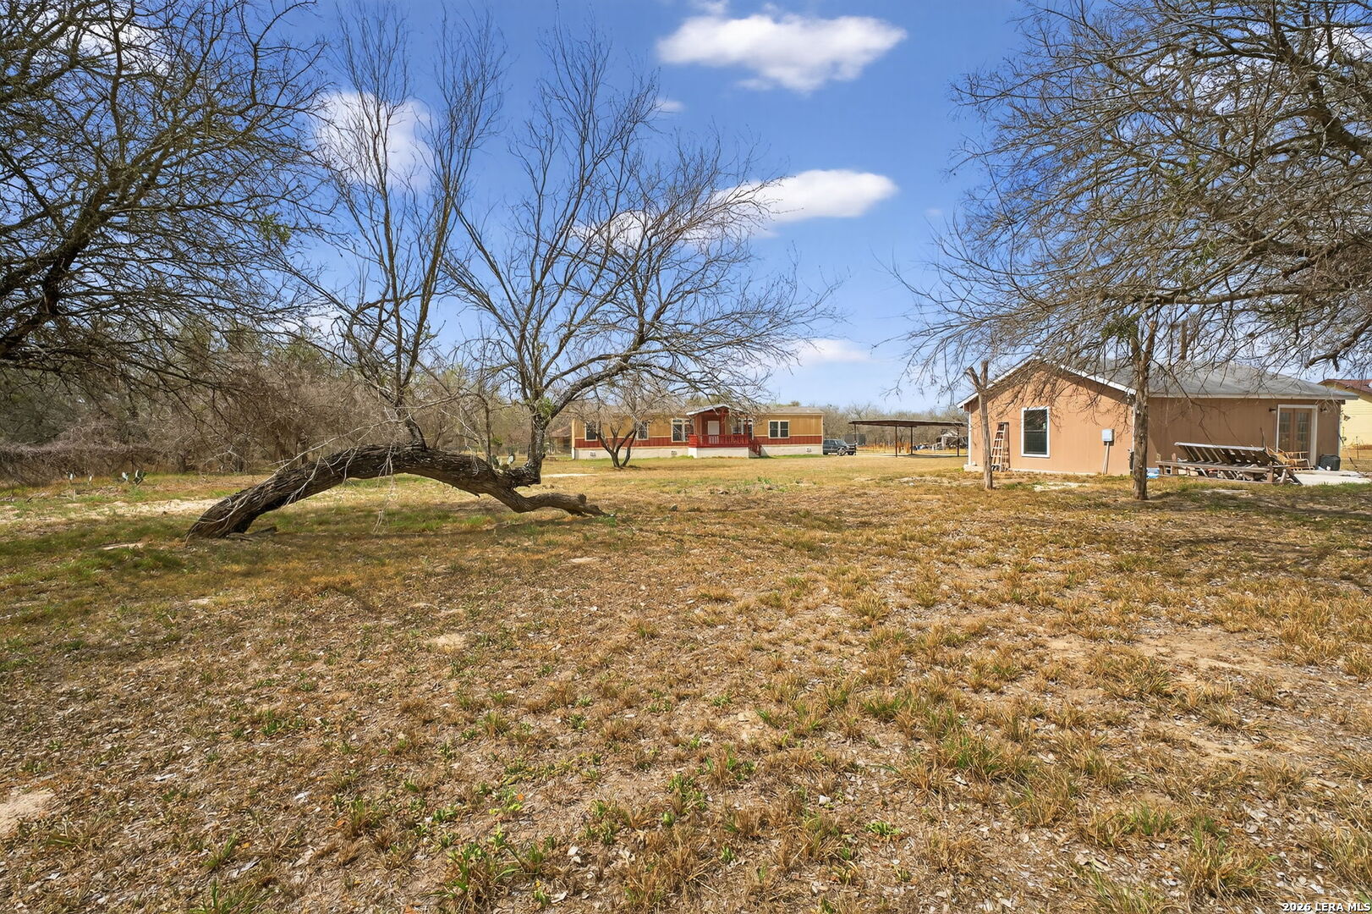
Residential property with a broad leaf-covered yard, mature trees, and a detached outbuilding.
Rural lot with mature trees, open ground, and several small buildings in the background.
Tan house and outbuilding across a dry yard with large leafless trees and a carport.
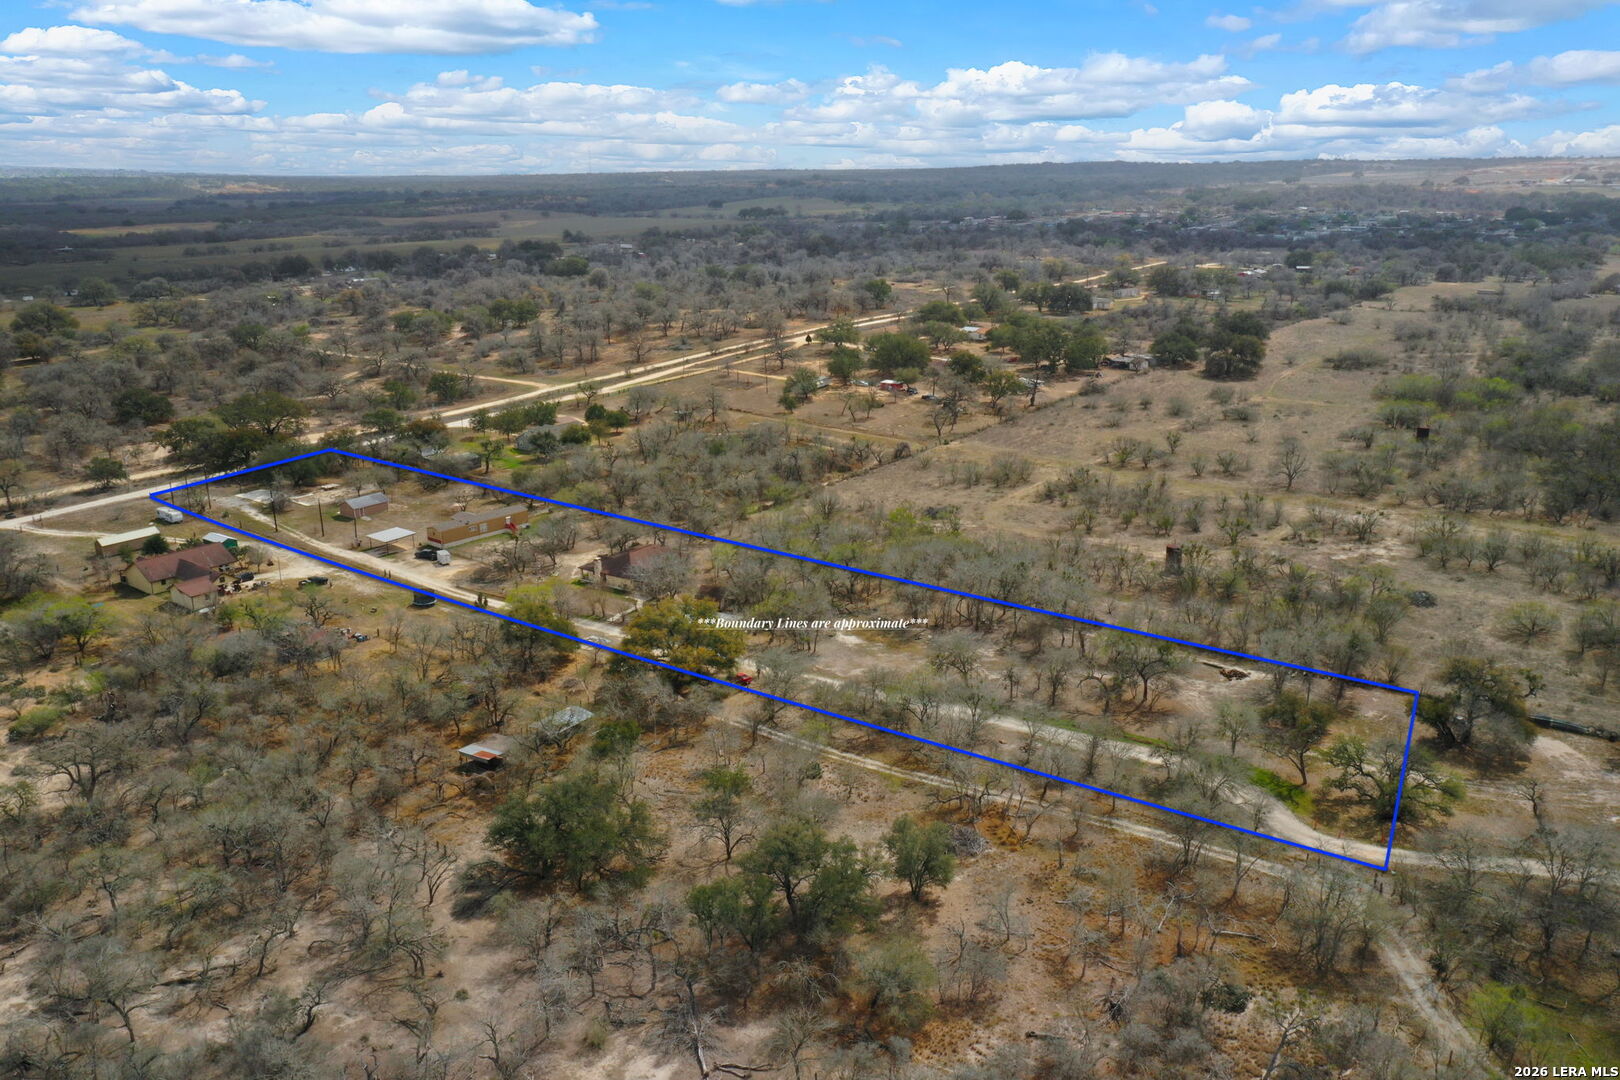
Aerial view of rural land outlined in blue, with scattered trees, dirt roads, and several buildings.
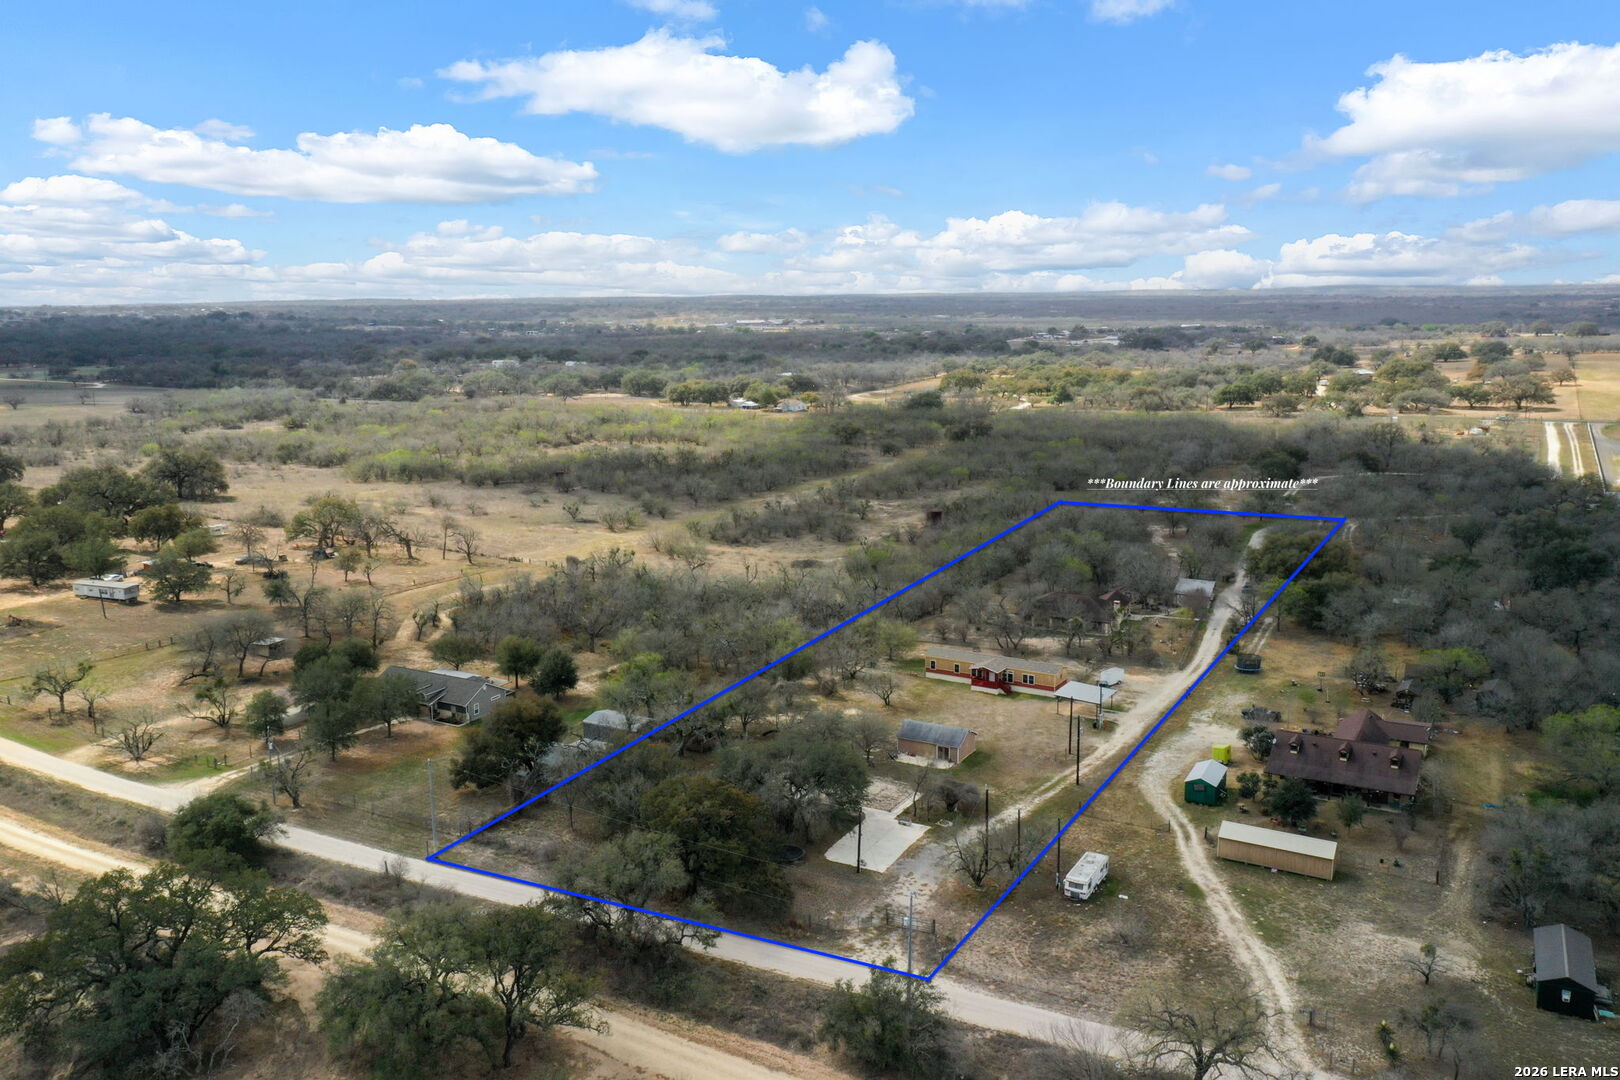
Aerial view of a rural property outlined in blue, with scattered trees, several buildings, and a country-road driveway.
VIEW PHOTOS
$649,900

20134 S Jett Rd

4 Beds 2 Baths 2,548 Sq.Ft. 6.26 Acres

Description

Welcome to a rare opportunity to own a 6.26-acre multi-generational ranch offering space, flexibility, and income potential - all in one property. This unique estate features two separate residences, each thoughtfully positioned to provide privacy while sharing the beauty of wide-open Texas land. The primary residence (~2,583 sq ft) offers a spacious layout with 4 bedrooms and 2 bathrooms, designed for comfortable living and entertaining. From the moment you step inside, you'll appreciate the scale of the home, natural light, and connection to the surrounding acreage. The second residence (1,330 sq ft manufactured home) features 3 bedrooms and 2 bathrooms, making it ideal for extended family, guests, or rental income. Whether you're housing multiple generations or creating a separate living space, this setup delivers true flexibility. Adding even more value, the property includes an additional homesite ready for a third structure, opening the door for future expansion, another income-producing unit, or a custom build. Each residence is equipped with its own septic system and electric meter, providing independence, efficiency, and ease of management - a rare and highly desirable feature for multi-home properties. The land itself offers endless possibilities - from creating your own private ranch lifestyle to building a small compound, short-term rental setup, or long-term investment portfolio. Whether you're looking for: A multi-generational family compound An income-producing investment property Or a private ranch with room to grow This property delivers unmatched versatility and long-term value. Opportunities like this are rare.

Share Property

Location

20134 S Jett Rd, SANANTONIO, TX 78264

Status

For Sale

Property Amenities

Interior
Fireplace ONE, LIVRM, WDBRN
Appliances CLFNS, STVRN, SMKAL, ELWTR, SLCNT, PRIVATEGARBAGE
Flooring CTILE
Total Bedrooms: 4
Full Bathrooms: 2
Other Interior Features _1 LVAR, UTINS, INTRN, LDYMAIN, LDYRM, WIC, ATCACCESS, ATCPULLSTAIRS
Area & Lot
Total area 2,548 Sq.Ft.
Lot Area 6.26 Acres
Living area 2,548 Sq.Ft.
MLS® ID 1949706
Year Built 2010
School District SOMERSET
High School SOMERSET
Middle School CALL_DIST
Elementary School CALL_DIST
Architecture Styles _1 STRY, MANUSINGLE
Type Residential
Status For Sale
Exterior
Stories 1
Pool NONE
Air conditioning _1 CNTR
Heat type CNTRL
Green Feature PTHRM
Disability Features _2_ACX, DRSWI, NOCRPT, NOSTR
Water Source WTRSY, SPTIC
Sewer WTRSY, SPTIC
Other Exterior Features PTSLB, CVPAT, CHLNK, STRG, TREES
Parking DTCHD, NONE
Lot Features HORSE, _5_14 A, MATURETREES, SECLUDED
Roof OTHER
Finance
Sales Price $649,900
Real Estate Tax $6,506 yearly
Single-story stone house with an arched porch entry, large arched window, and tall stone chimney.

Schedule a Showing

We would love to show you our beautiful property. Please select your preferred date and time below. An agent will be in touch shortly to confirm your appointment.

Schedule a Showing

We would love to show you our beautiful property. Please select your preferred date and time below. An agent will be in touch shortly to confirm your appointment.

Thank you for your interest in 20134 S Jett Rd, SANANTONIO, TX 78264. We are reviewing your request and will be in touch shortly!

Mortgage Calculator

Estimate your monthly mortgage payment, including the principal and interest, property taxes, and HOA. Adjust the values to generate a more accurate rate.

All estimates are provided for informational purposes only. Actual amounts may vary.
$0,000 Your Payment 20 15 65
$0,000 Your Payment

Work With Us

Harvest Luxury Group serves our community in all aspects of Real Estate, from first-time home buyers, to hedge fund investors, We enjoy serving as the preferred real estate expert in our arena.